‘Victorian Villa’ Completed.
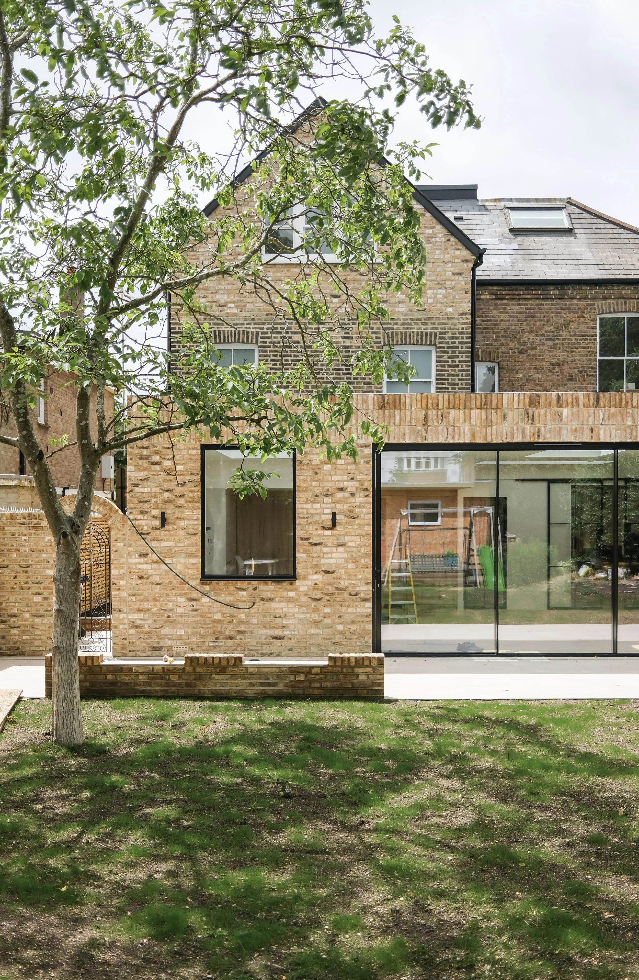
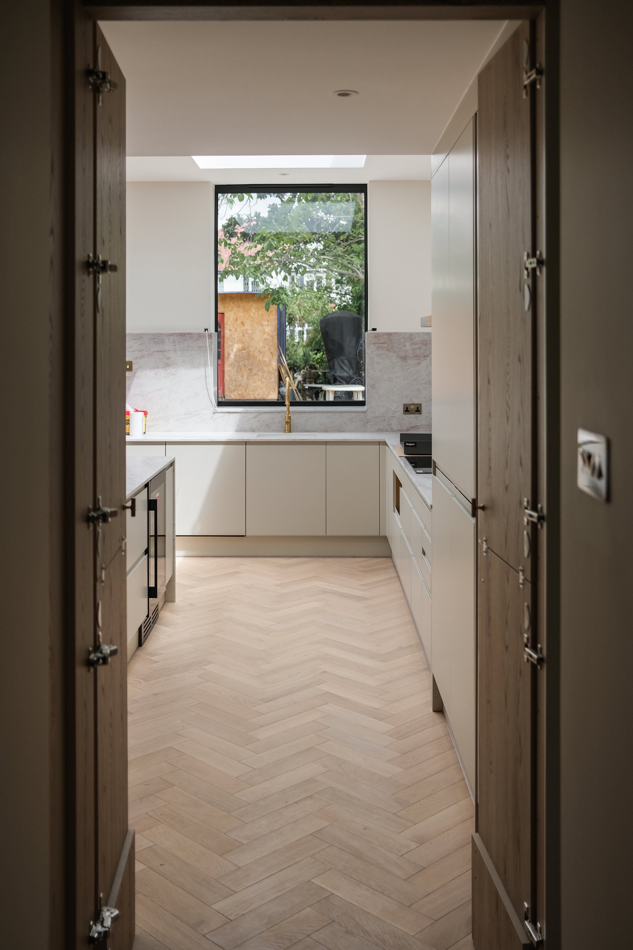
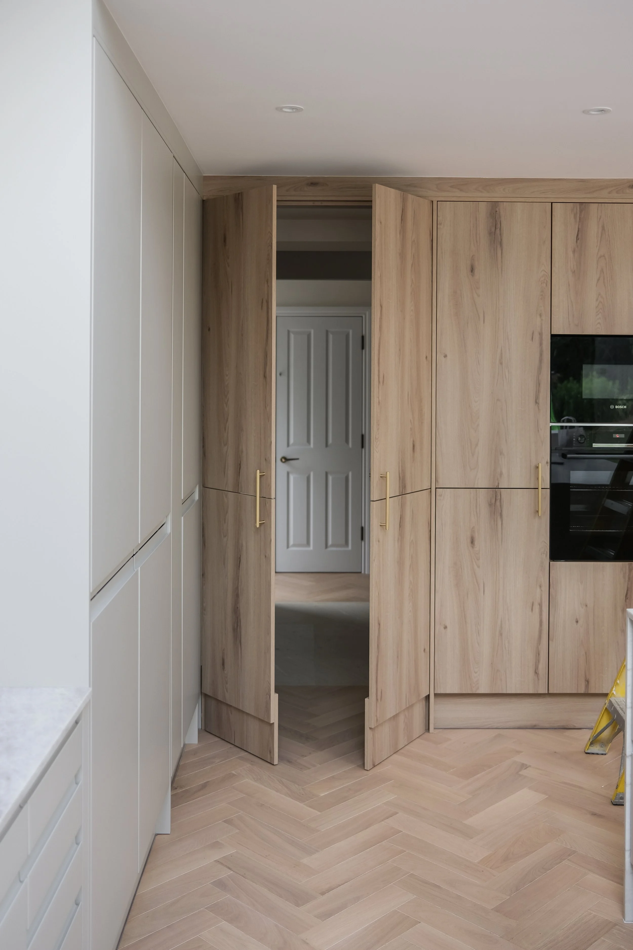
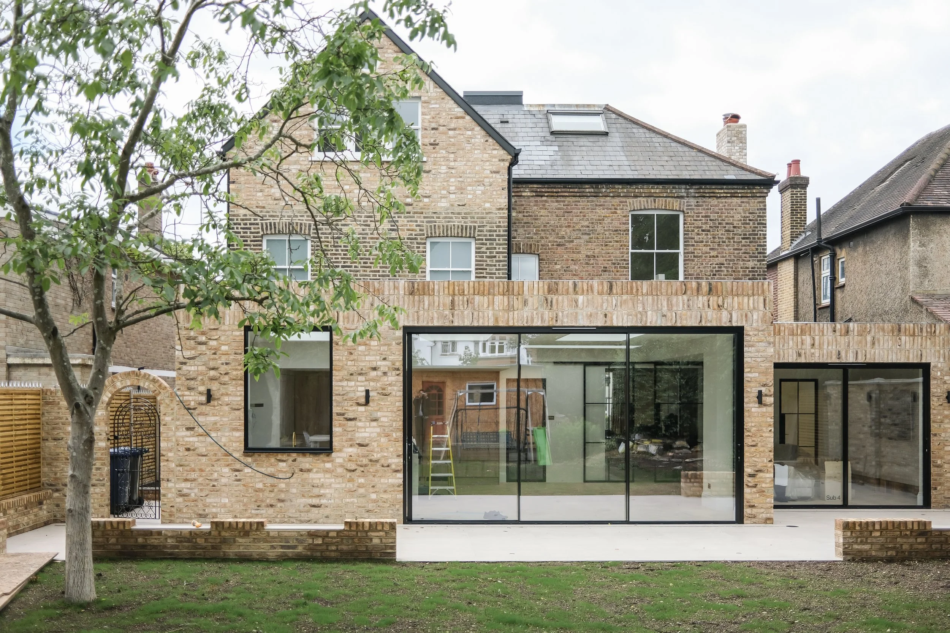
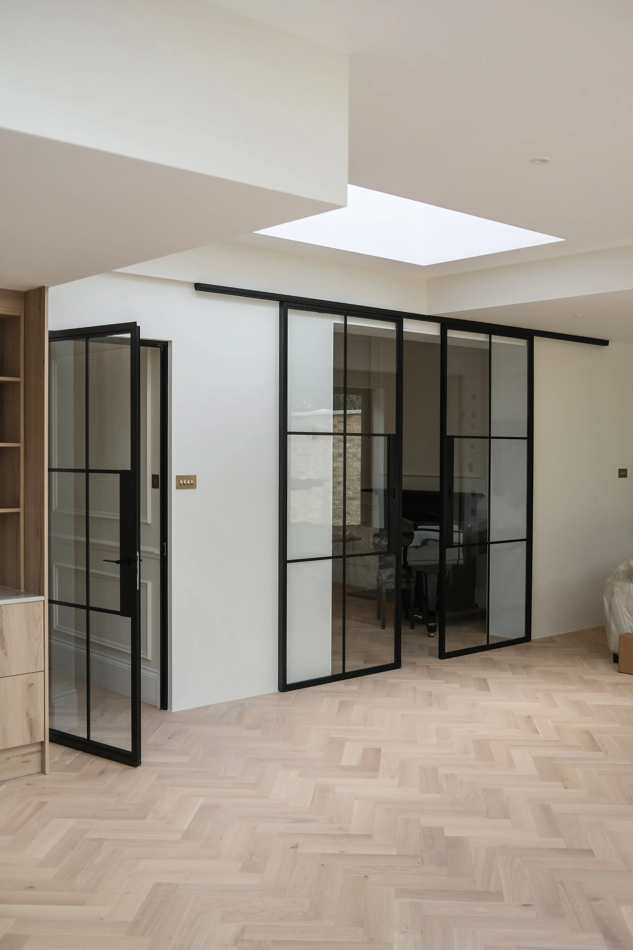
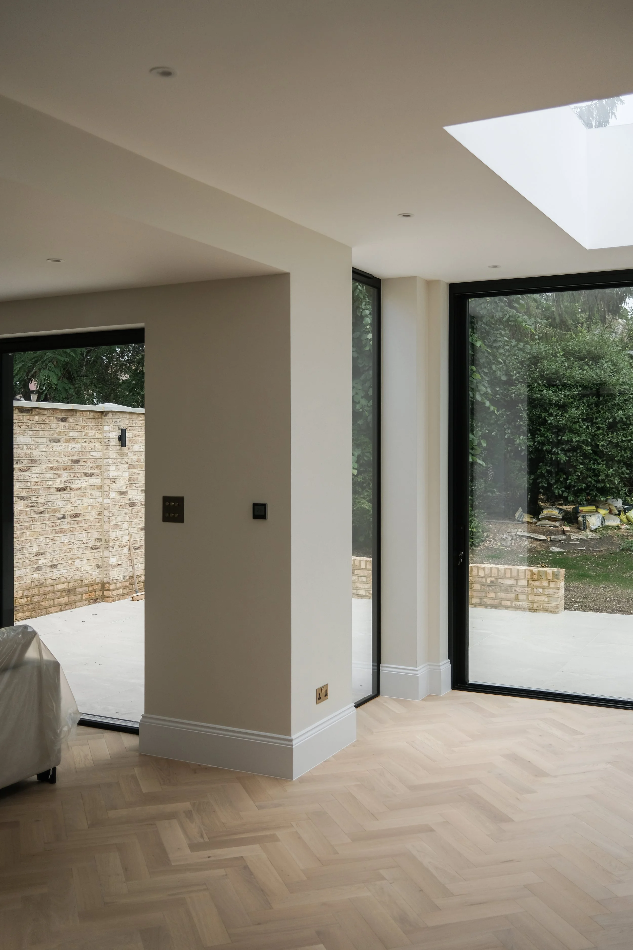
An ambitious 100sqm rear wrap-around extension at ground level. Creating a stunning open-plan living space, kitchen, dining, and living areas. Large glazed sections frame picturesque views of the garden, bringing the outside in and flooding the space with natural light.
Our design also extends vertically, with a roof extension giving way to a new bedroom complete with an ensuite bathroom and dressing room.
More photos of the completed to come, but here are some sneak peaks of the project.