‘Stacked Brick Extension’ gets Planning Approval.
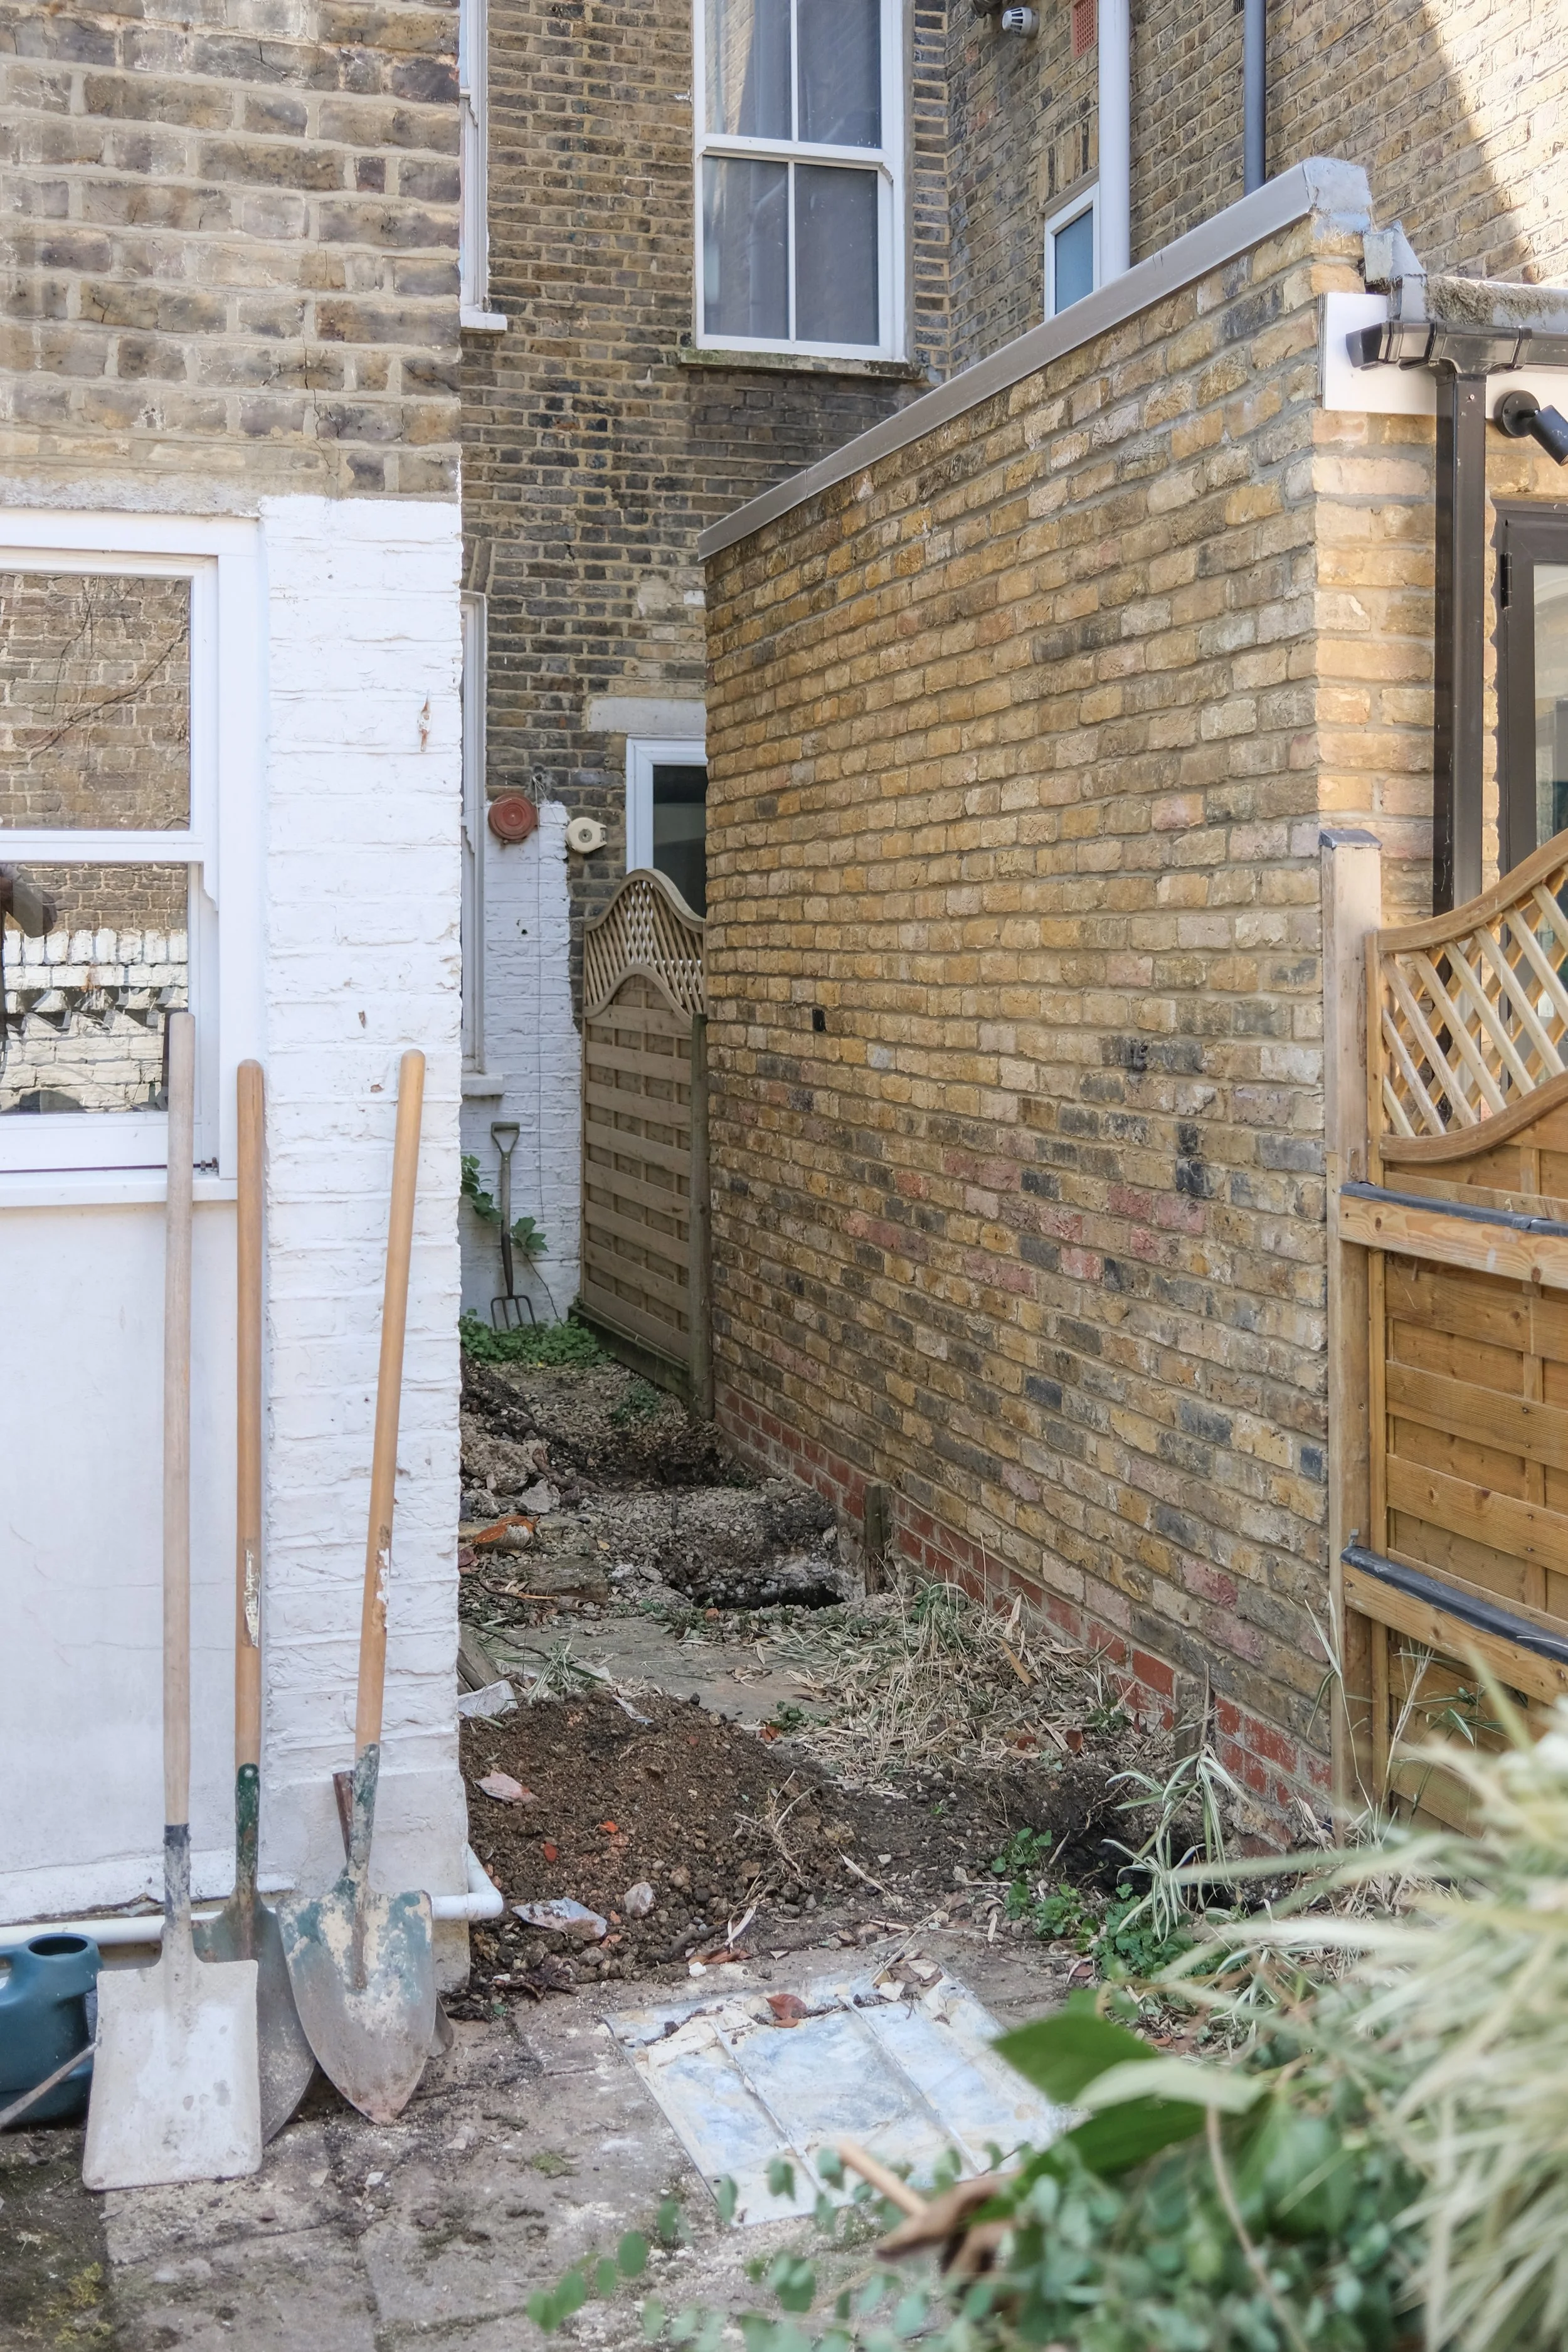
We are excited to have recently received planning consent to remodel and extend a converted flat to a terraced house in Lambeth.
With planning permission granted and full RIBA stage services underway, we are progressing with construction on site which started late June.
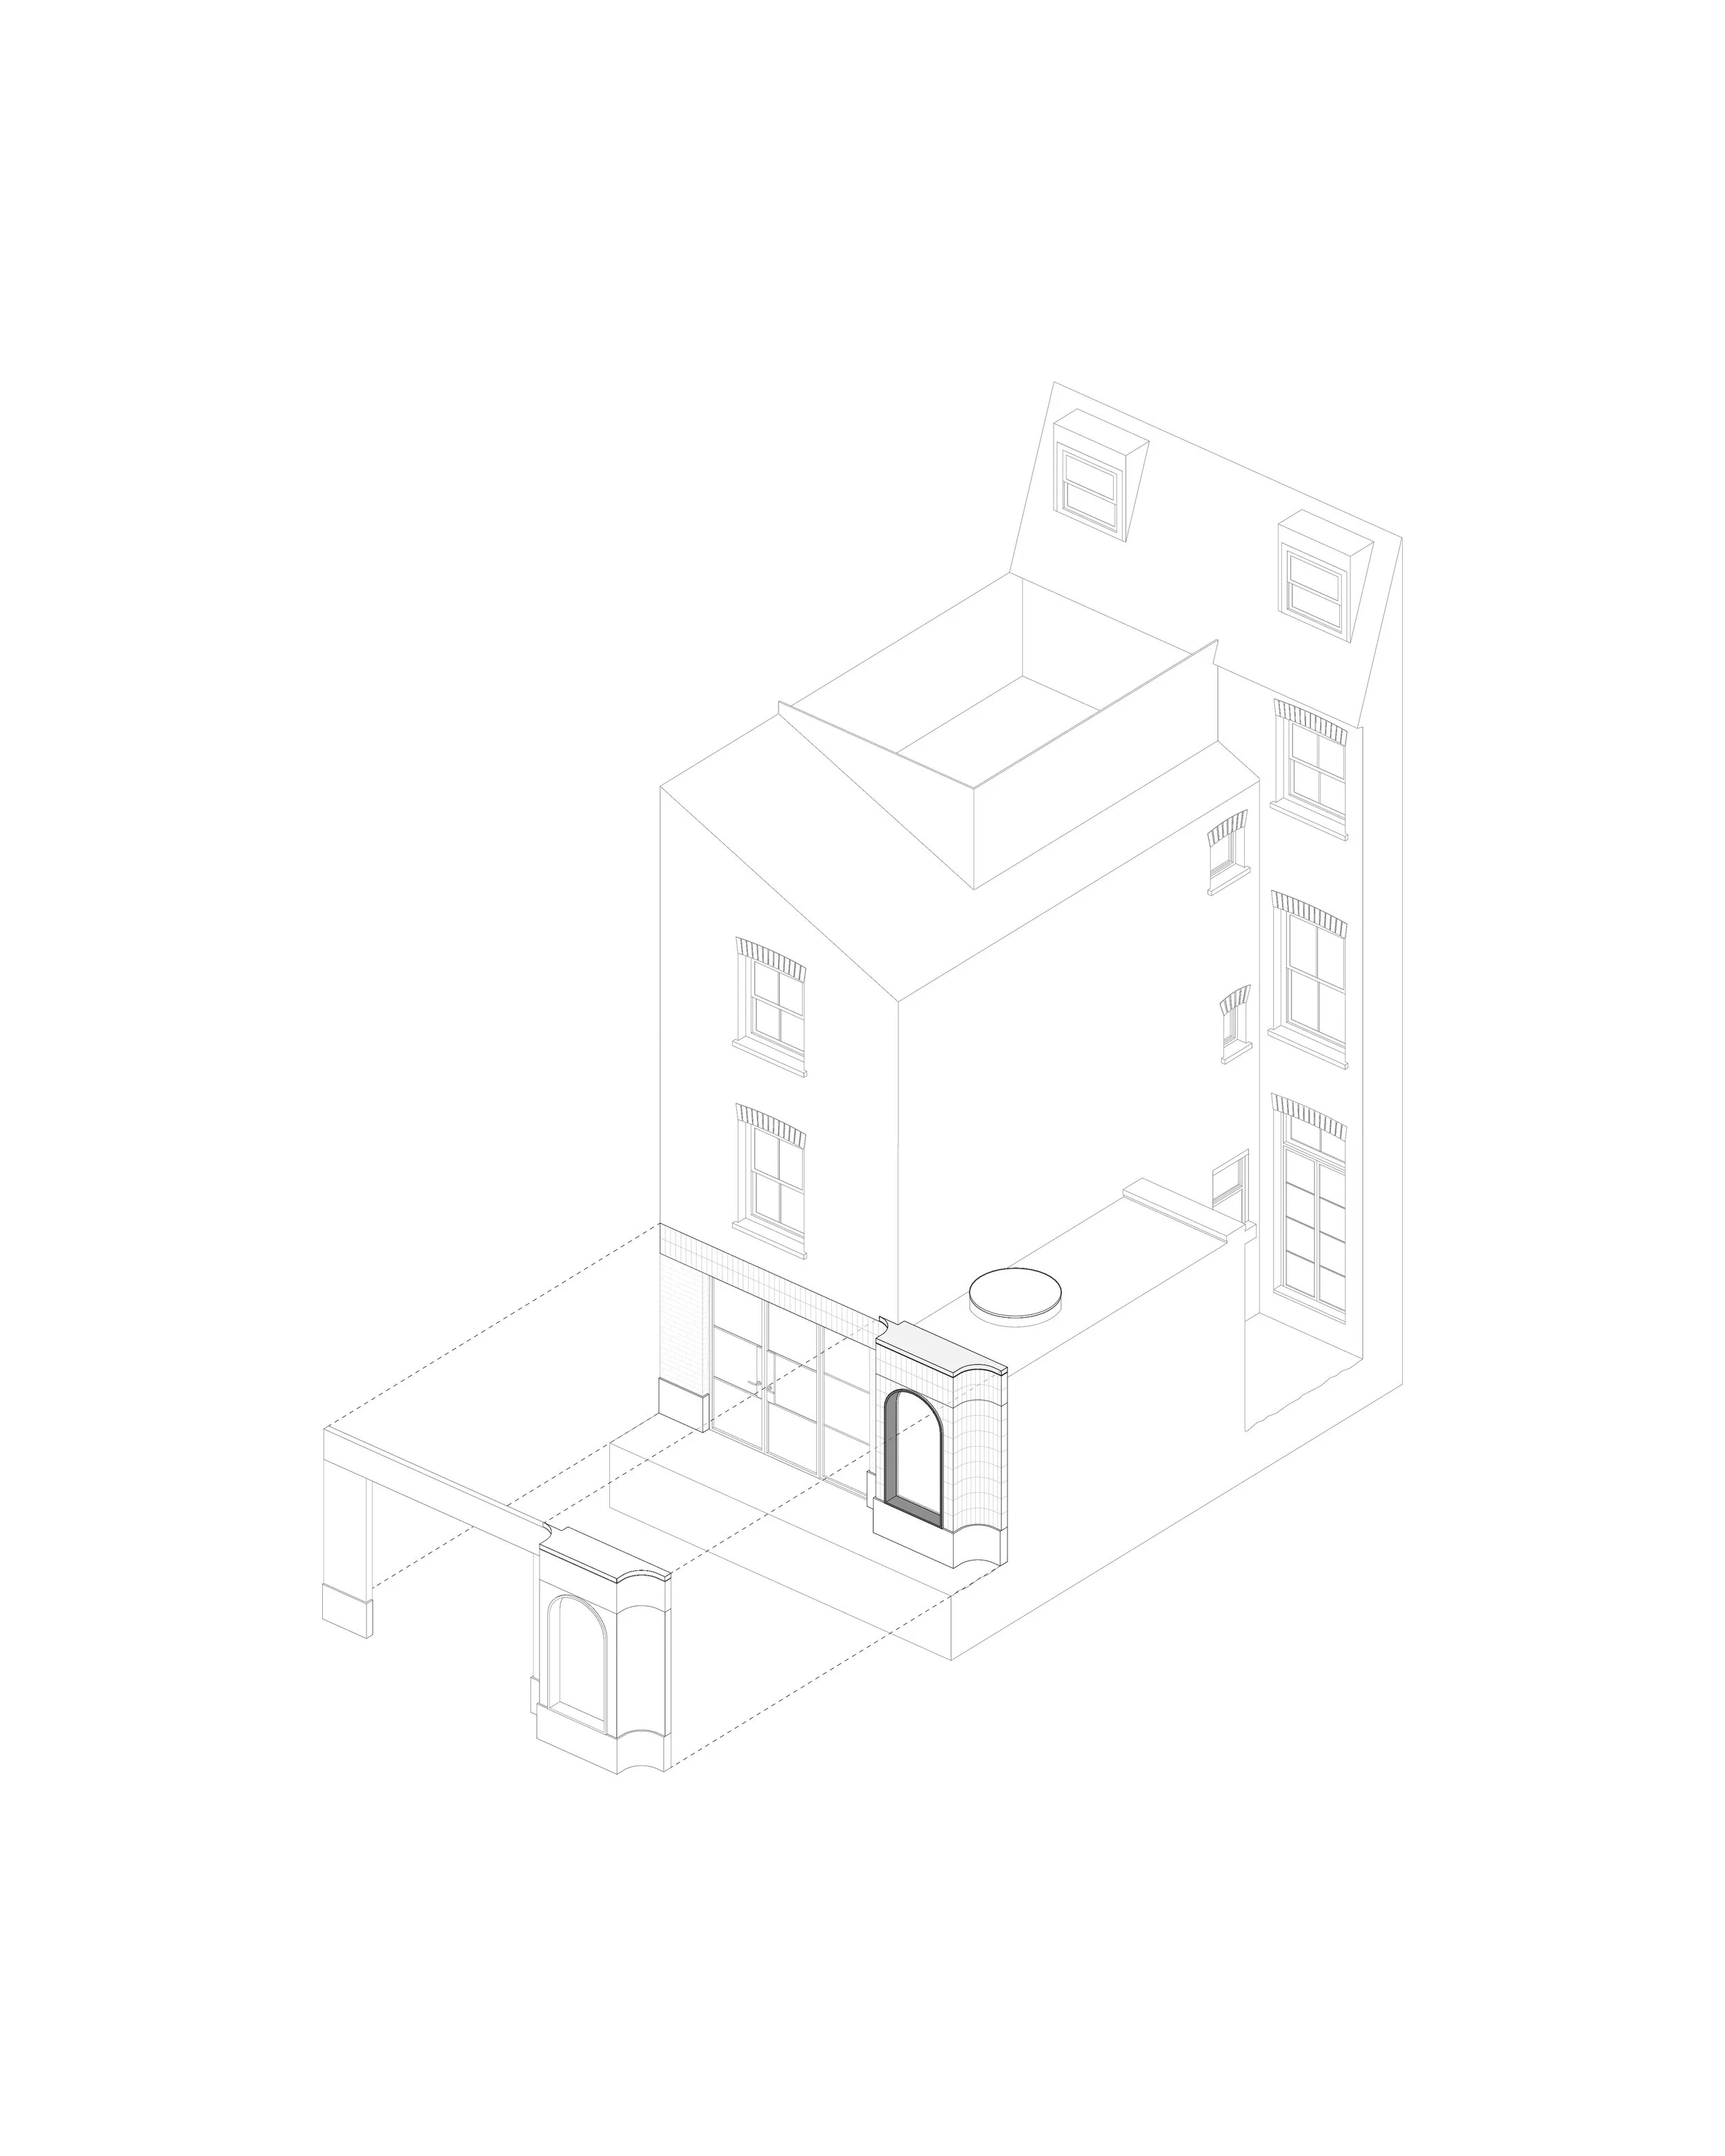
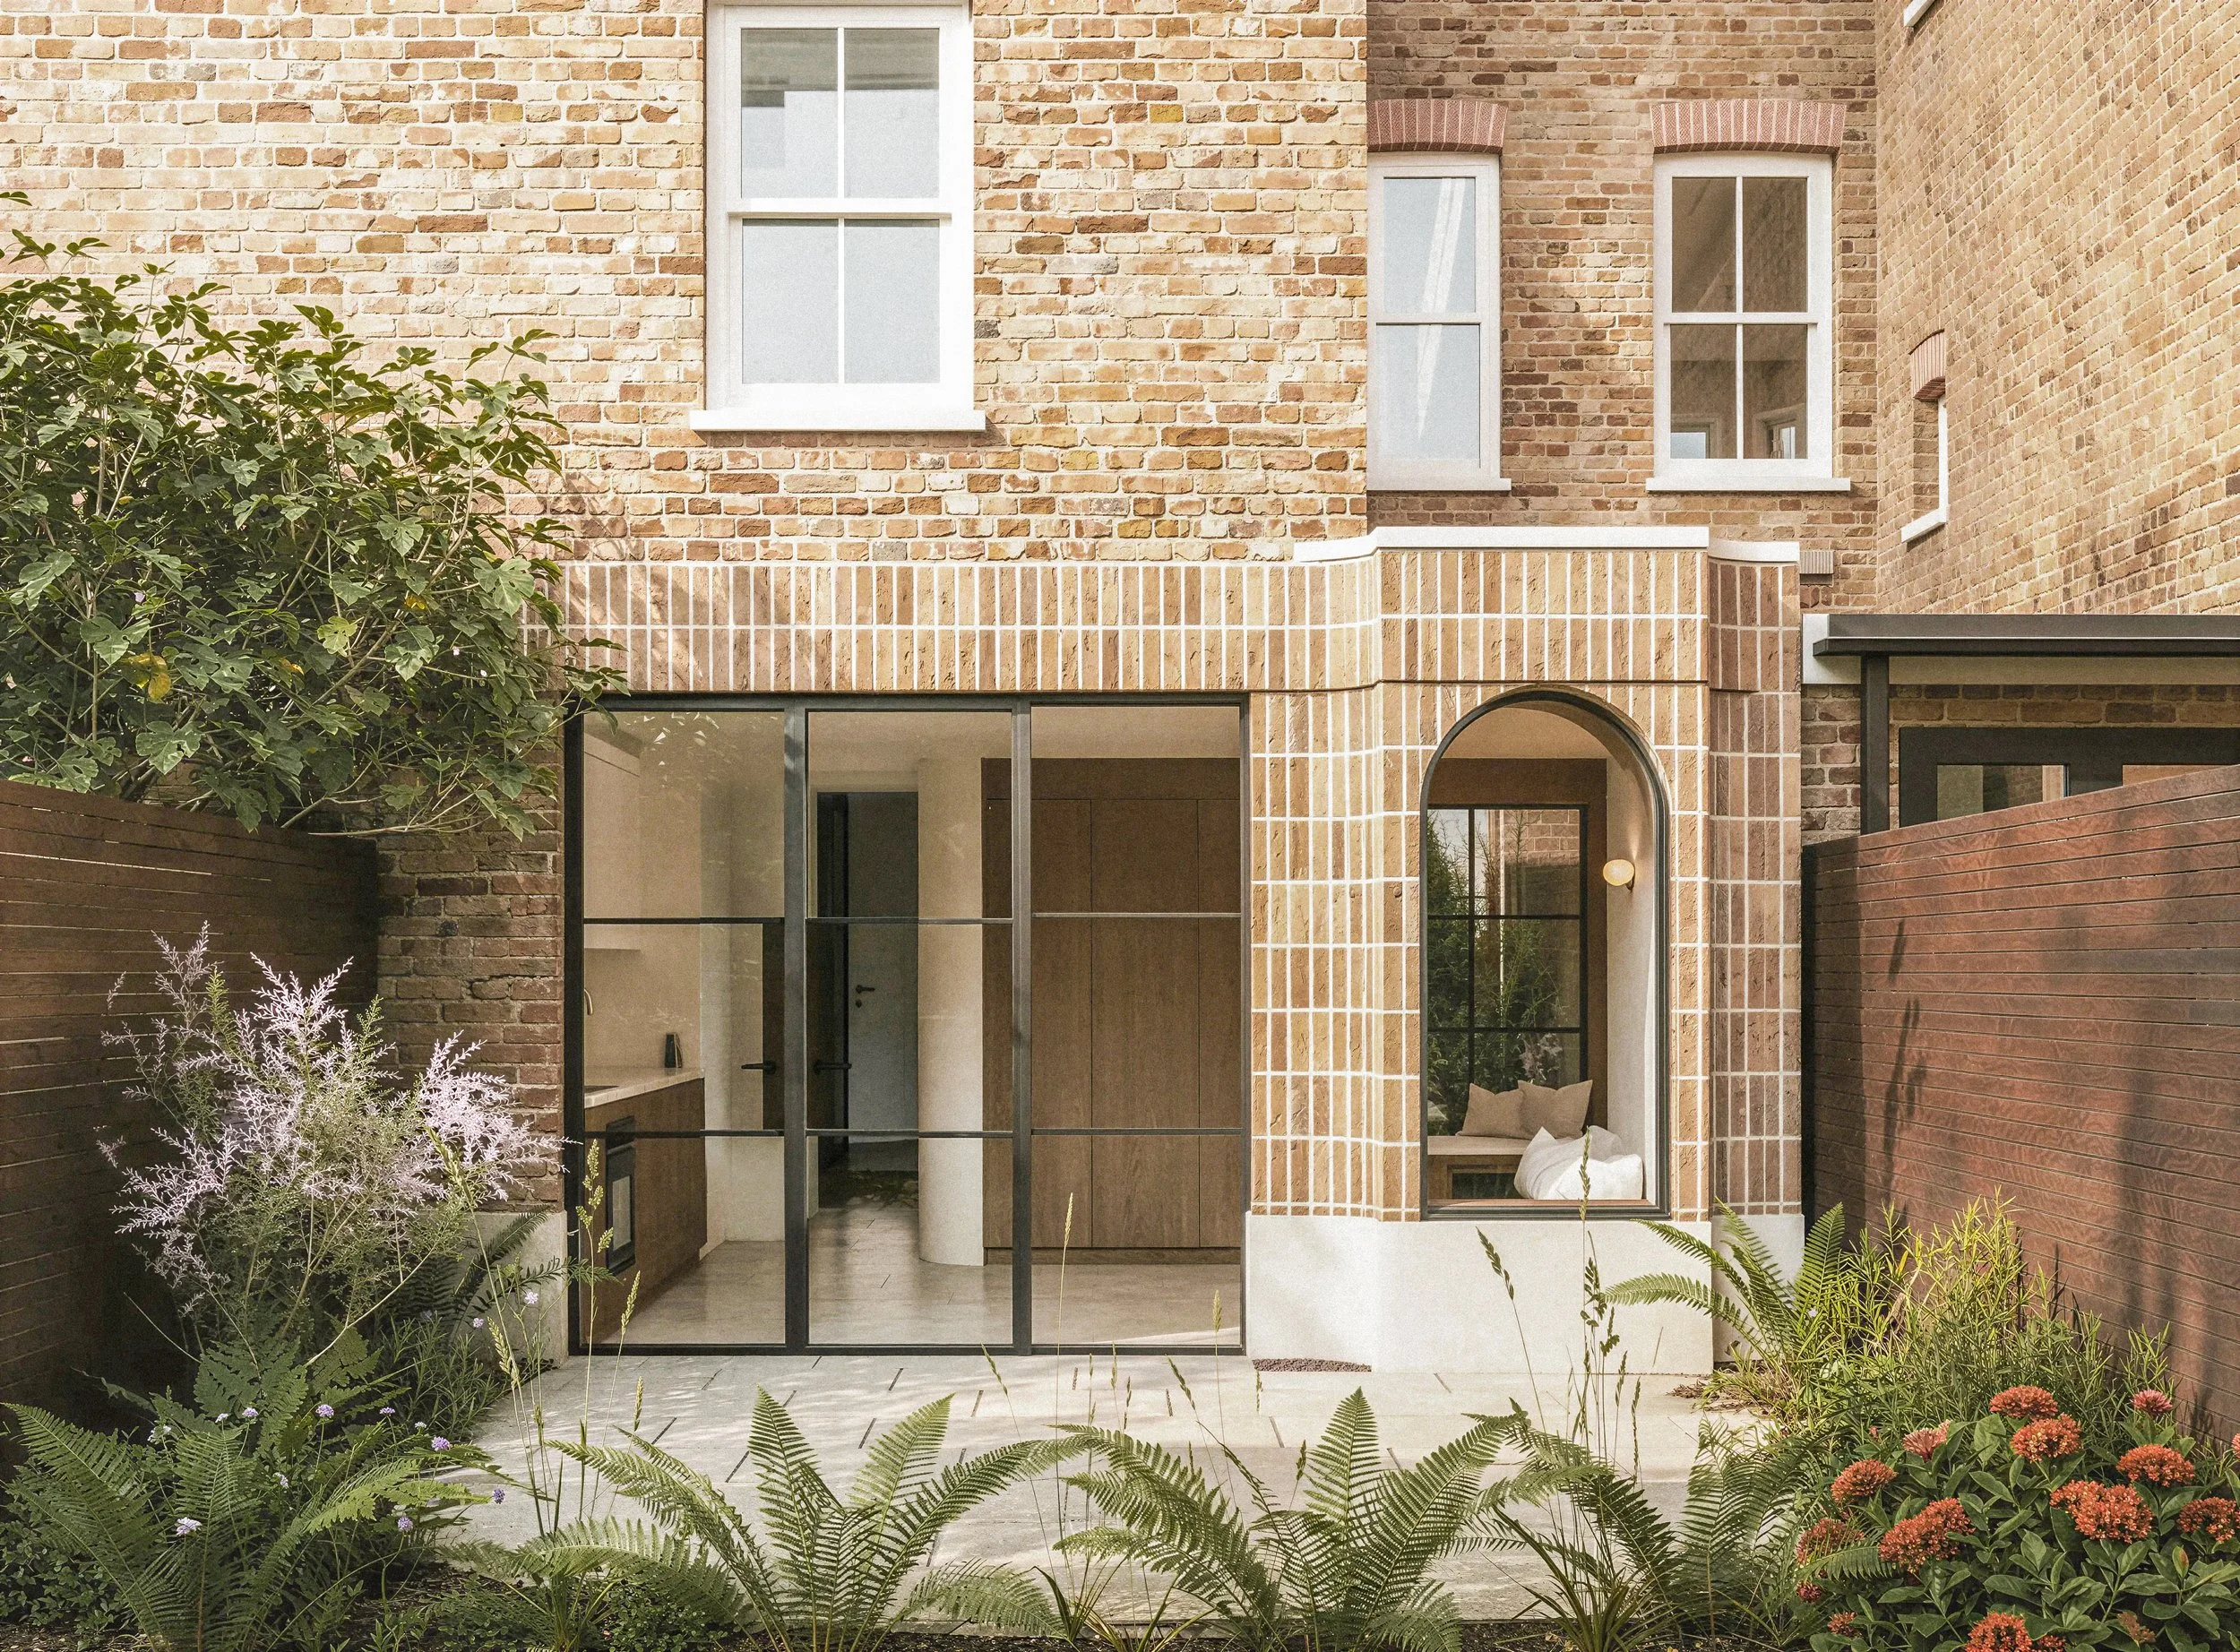
The design draws on the tradition of the existing brick context, reinterpreted through reclaimed bricks laid in a distinctive vertical bond following a curve that brings texture and rhythm to the new facade.
Carefully designed to comply with local planning regulations, generous full-height Crittall-style glazing anchors the rear elevation, drawing natural light deep into the interior while framing views out to the garden. A softly arched opening introduces a moment of warmth and relief, creating a quiet counterpoint to the crisp geometry of the steelwork.
The design explores how traditional and modern architectural languages can sit comfortably alongside one another - extending the home’s footprint and roof space whilst respecting the character of the original period property.