‘Surbiton House’ gets Planning Approval.
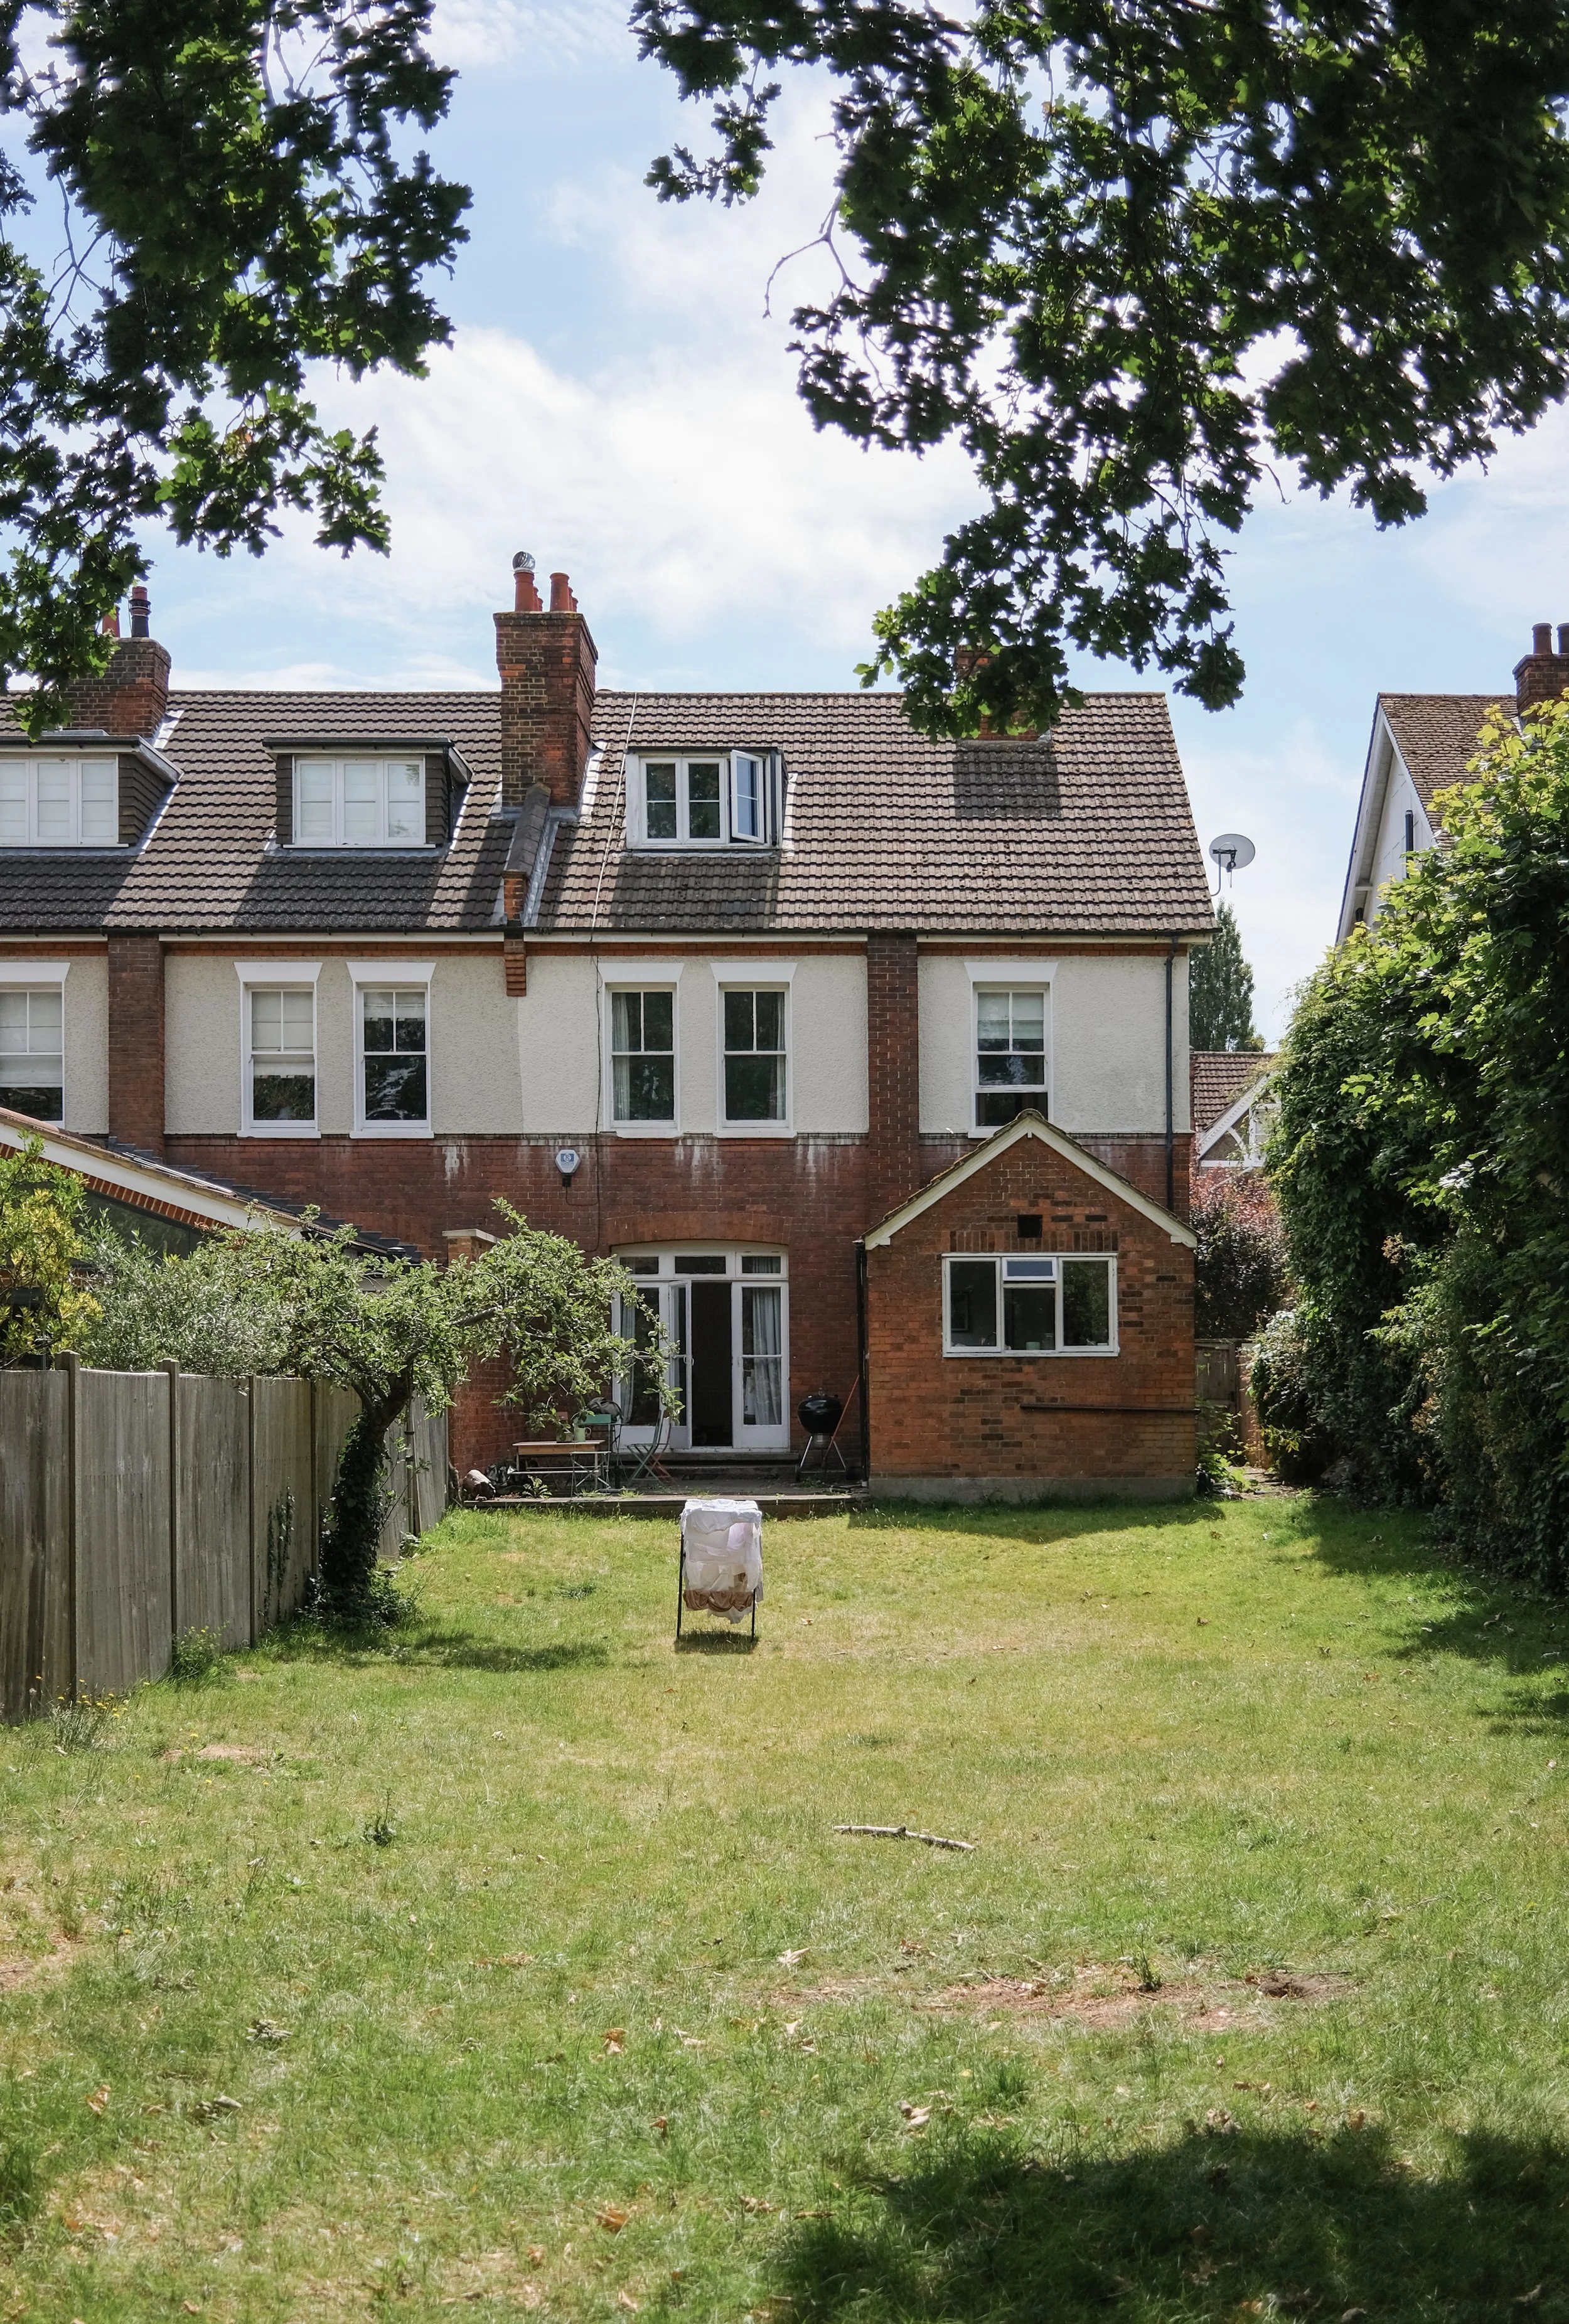
We are excited to have recently received planning consent to remodel and extend a semi-detached house in Elmbridge.
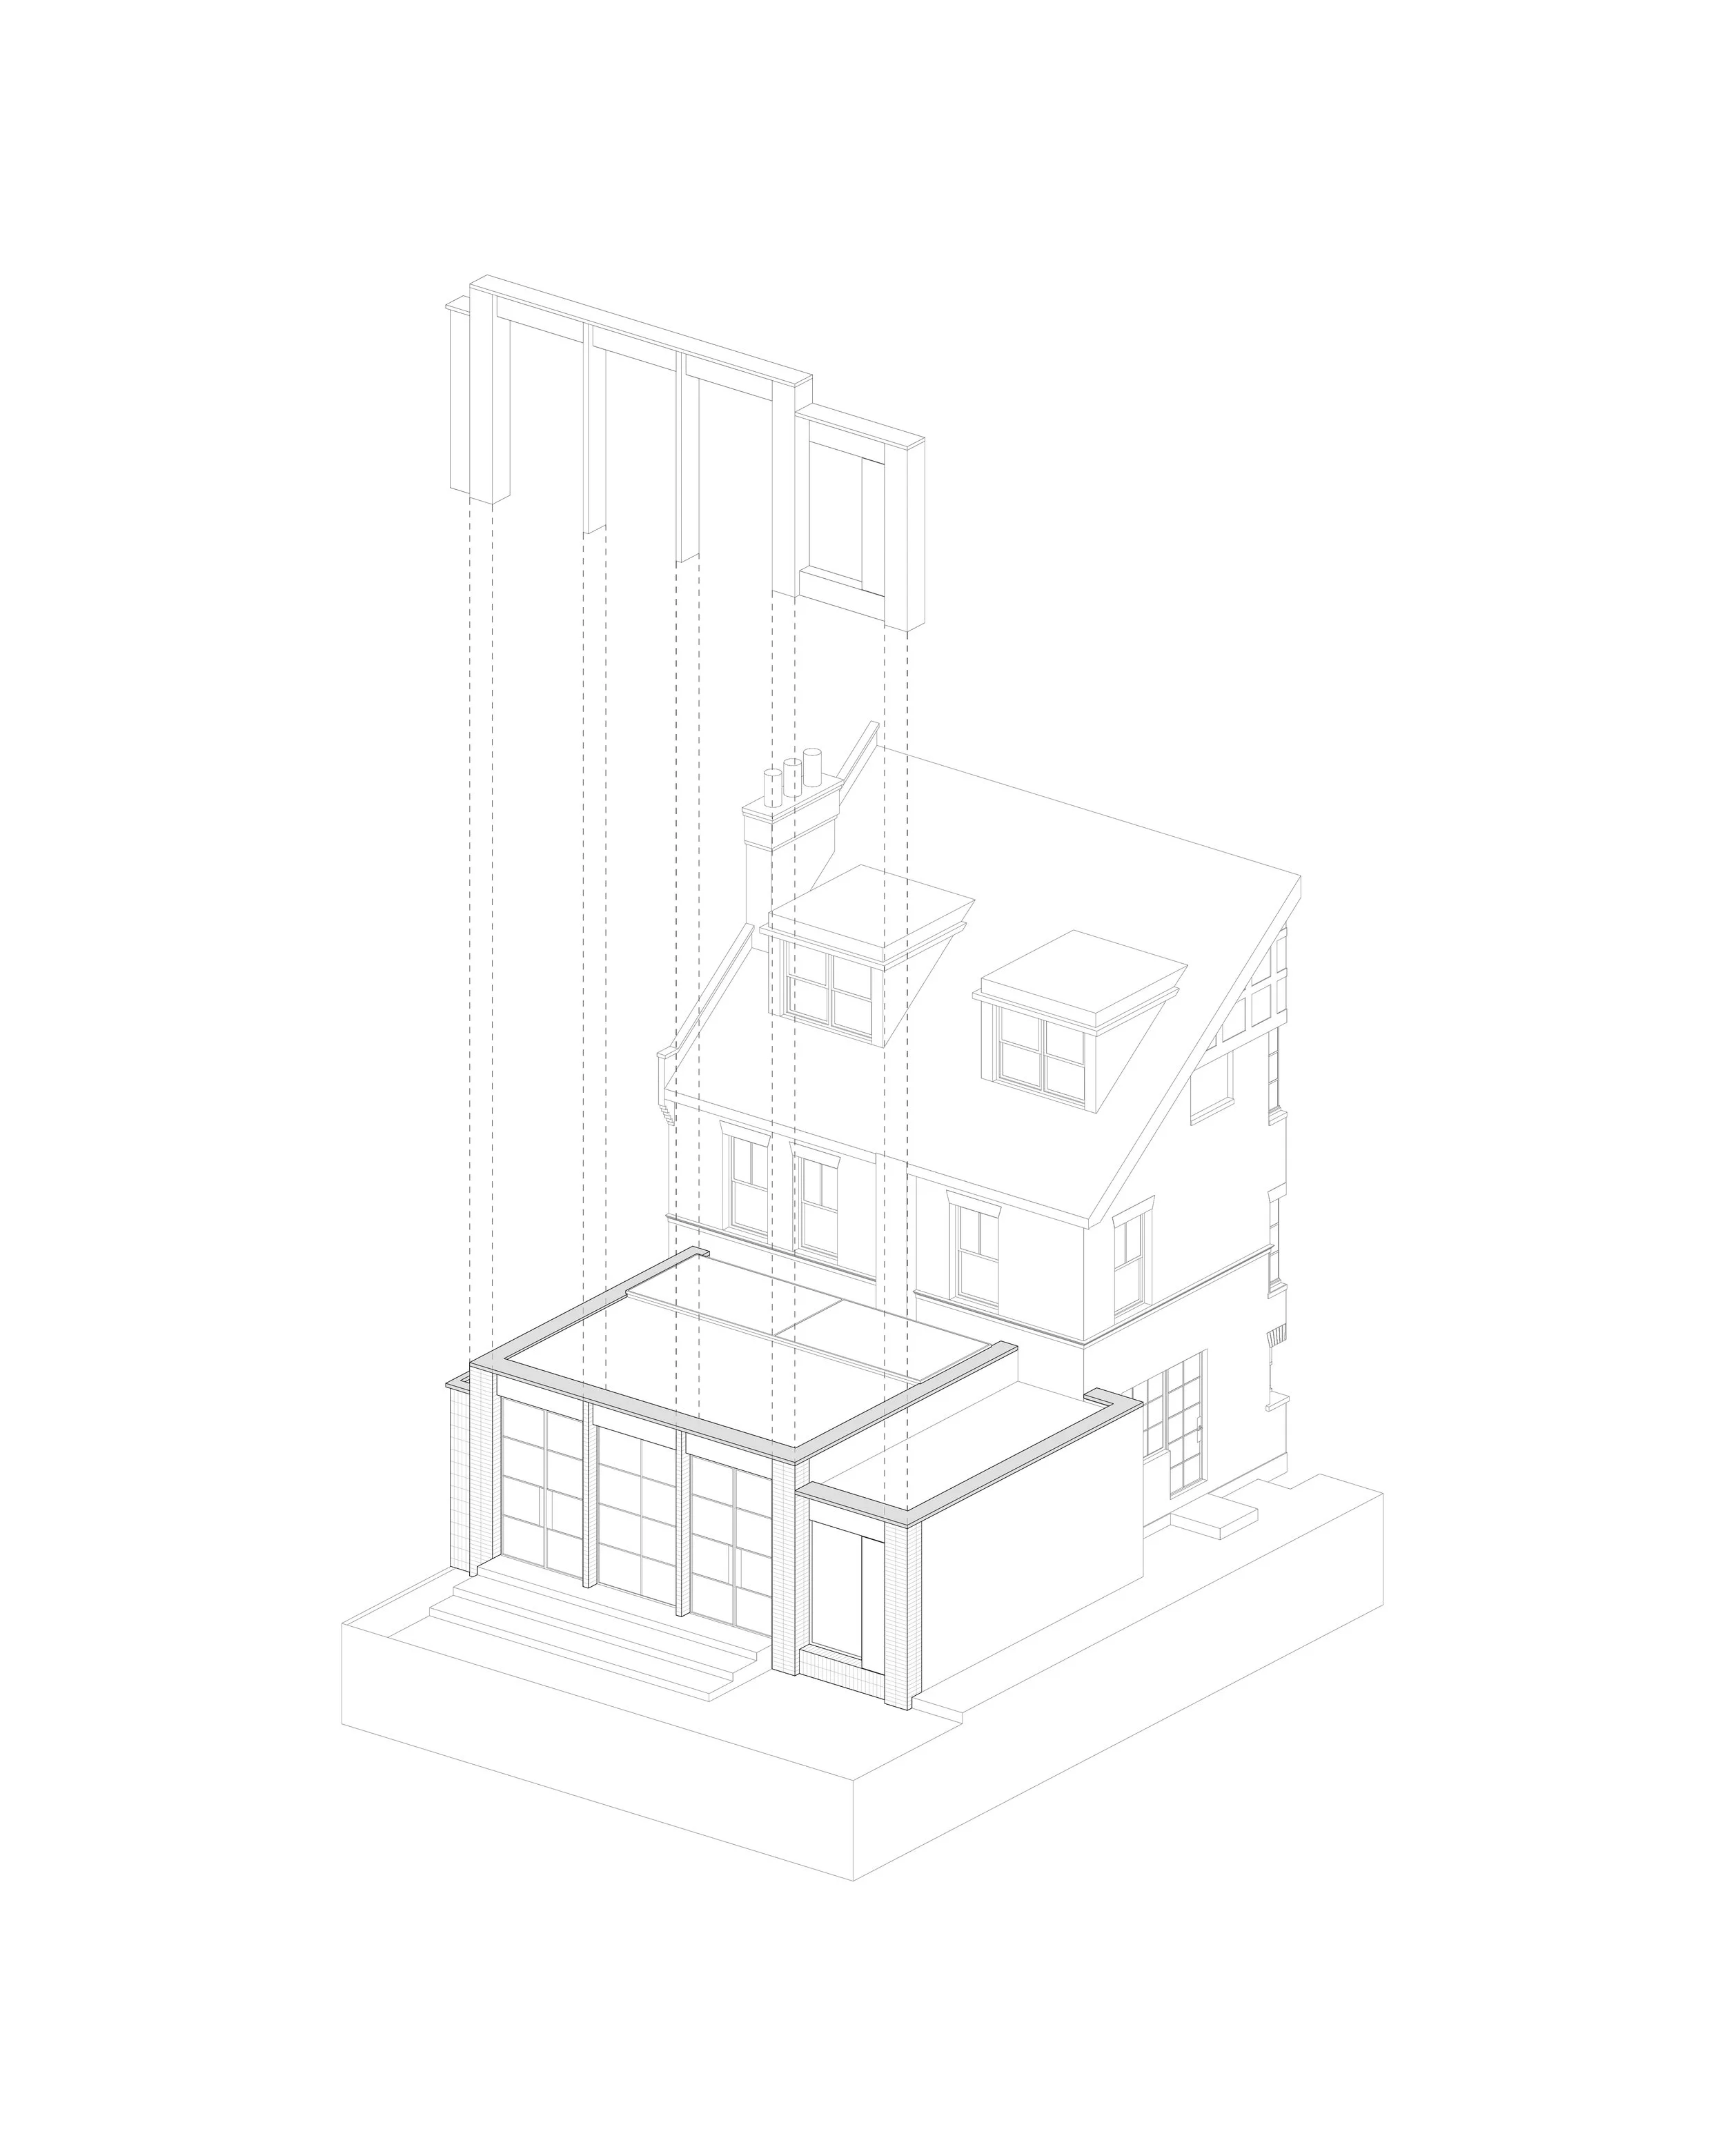
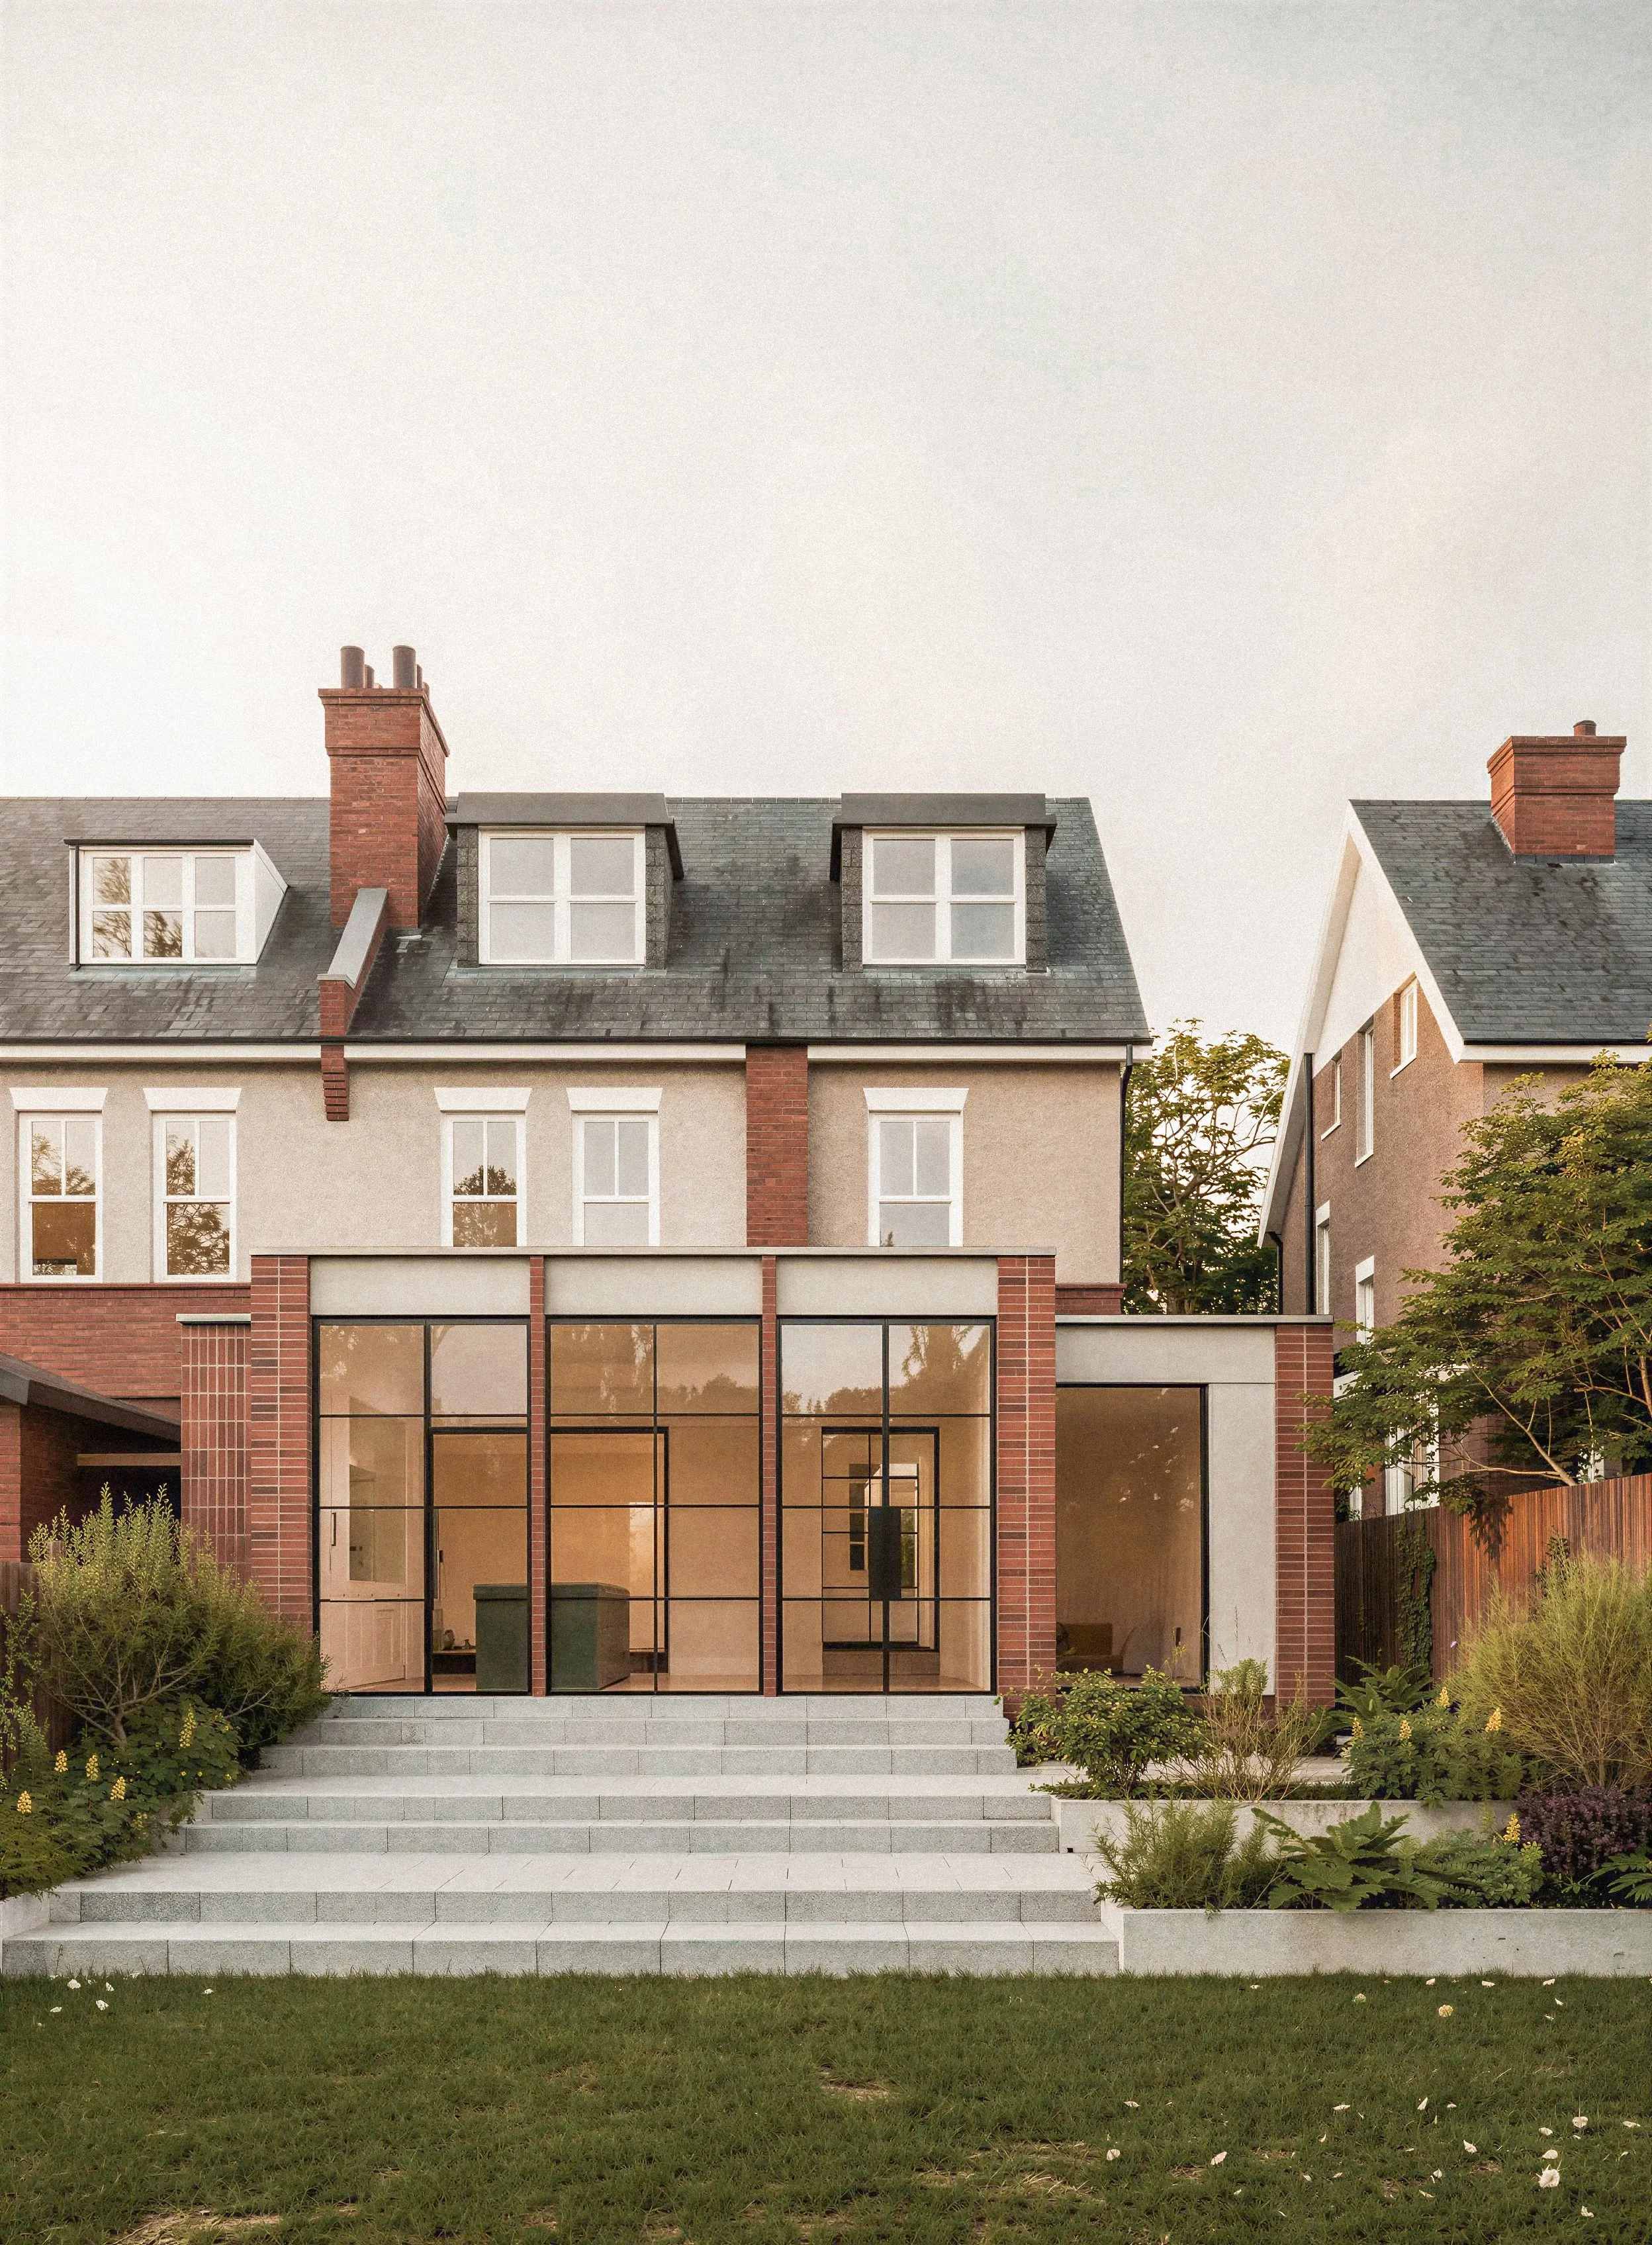
The design creates a visual dialogue between the existing rendered upper floors and defined with red brickwork inspired by the surrounding context, datum lines and generous proportions, featuring full-height Crittall-style windows that flood the interior with natural light while maintaining strong visual connections to the landscape. Creating a considered contrast that respects the property’s heritage while introducing a distinctly modern character.
Carefully designed to comply with local planning regulations, the extension allows for external dining and provides a framed garden view. As we progress through the developed design stages, we’re targeting a end-summer construction start. Collaborating very closely with @bw_structures has been instrumental in achieving precision for our design and construction. Every detail meticulously planned, every challenge elegantly solved.