‘Brook Green House’ Site Update.
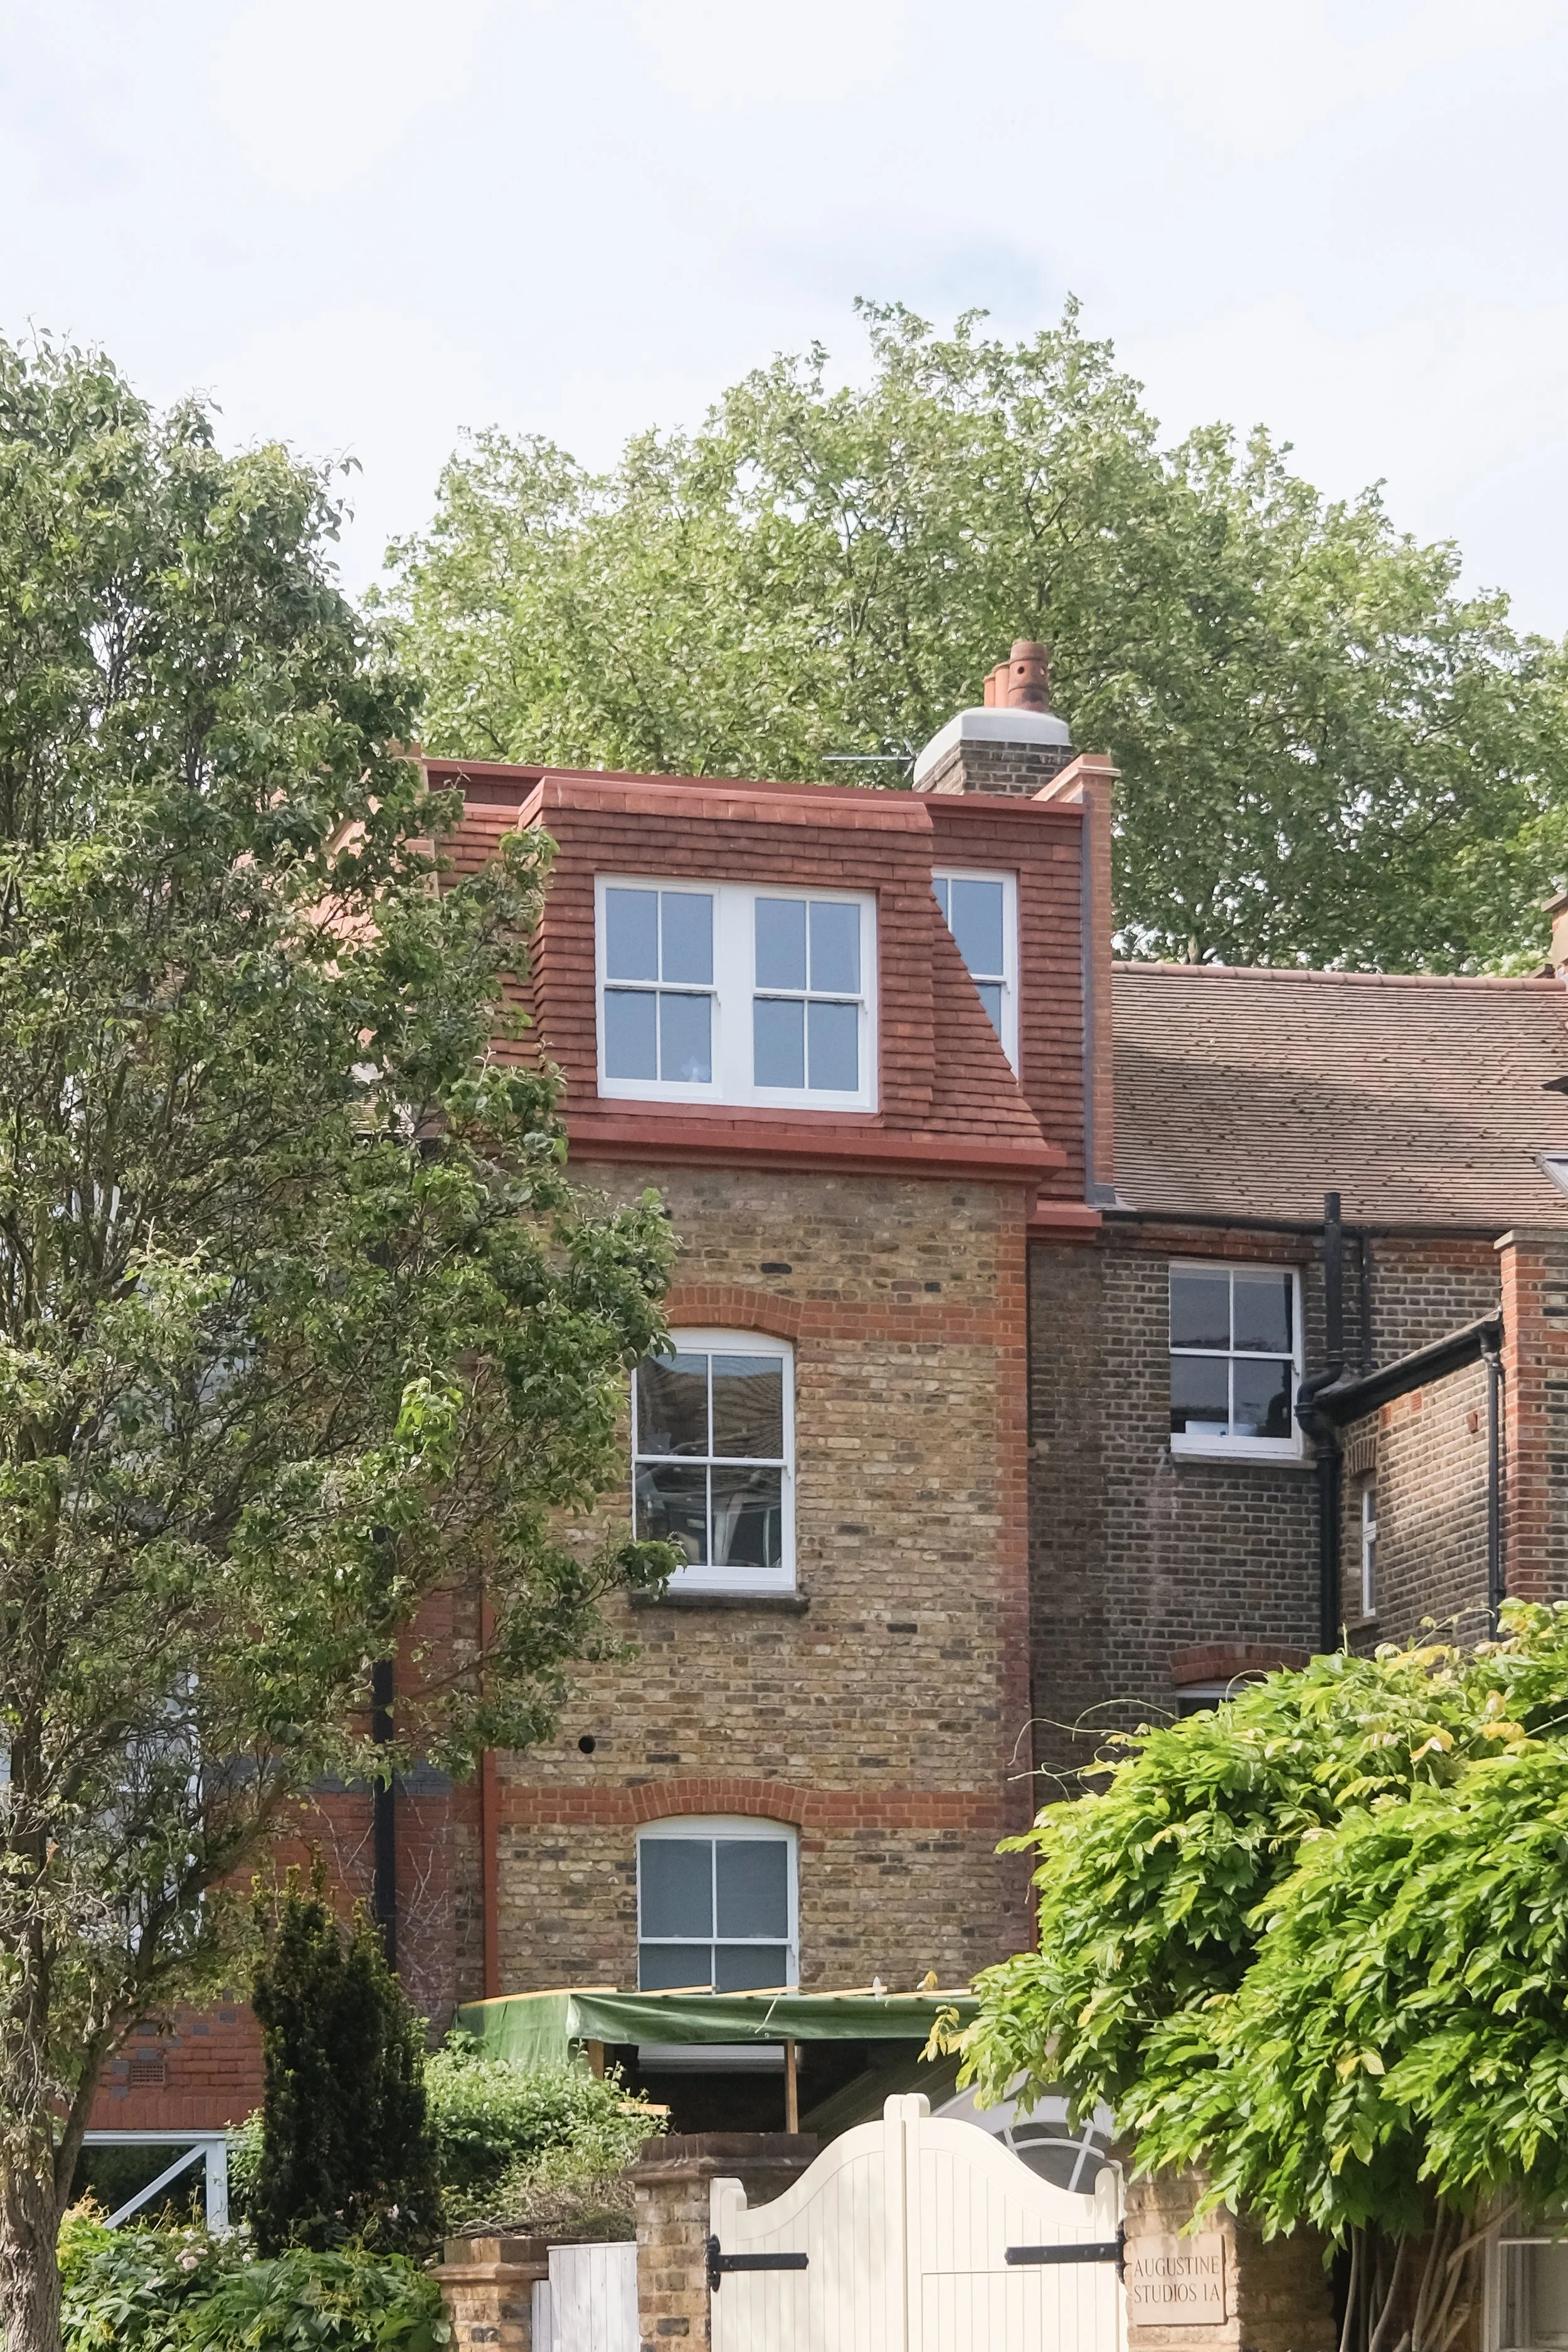
Brook Green House continues to progress well on site, with works now moving into their next phase following completion of the loft.
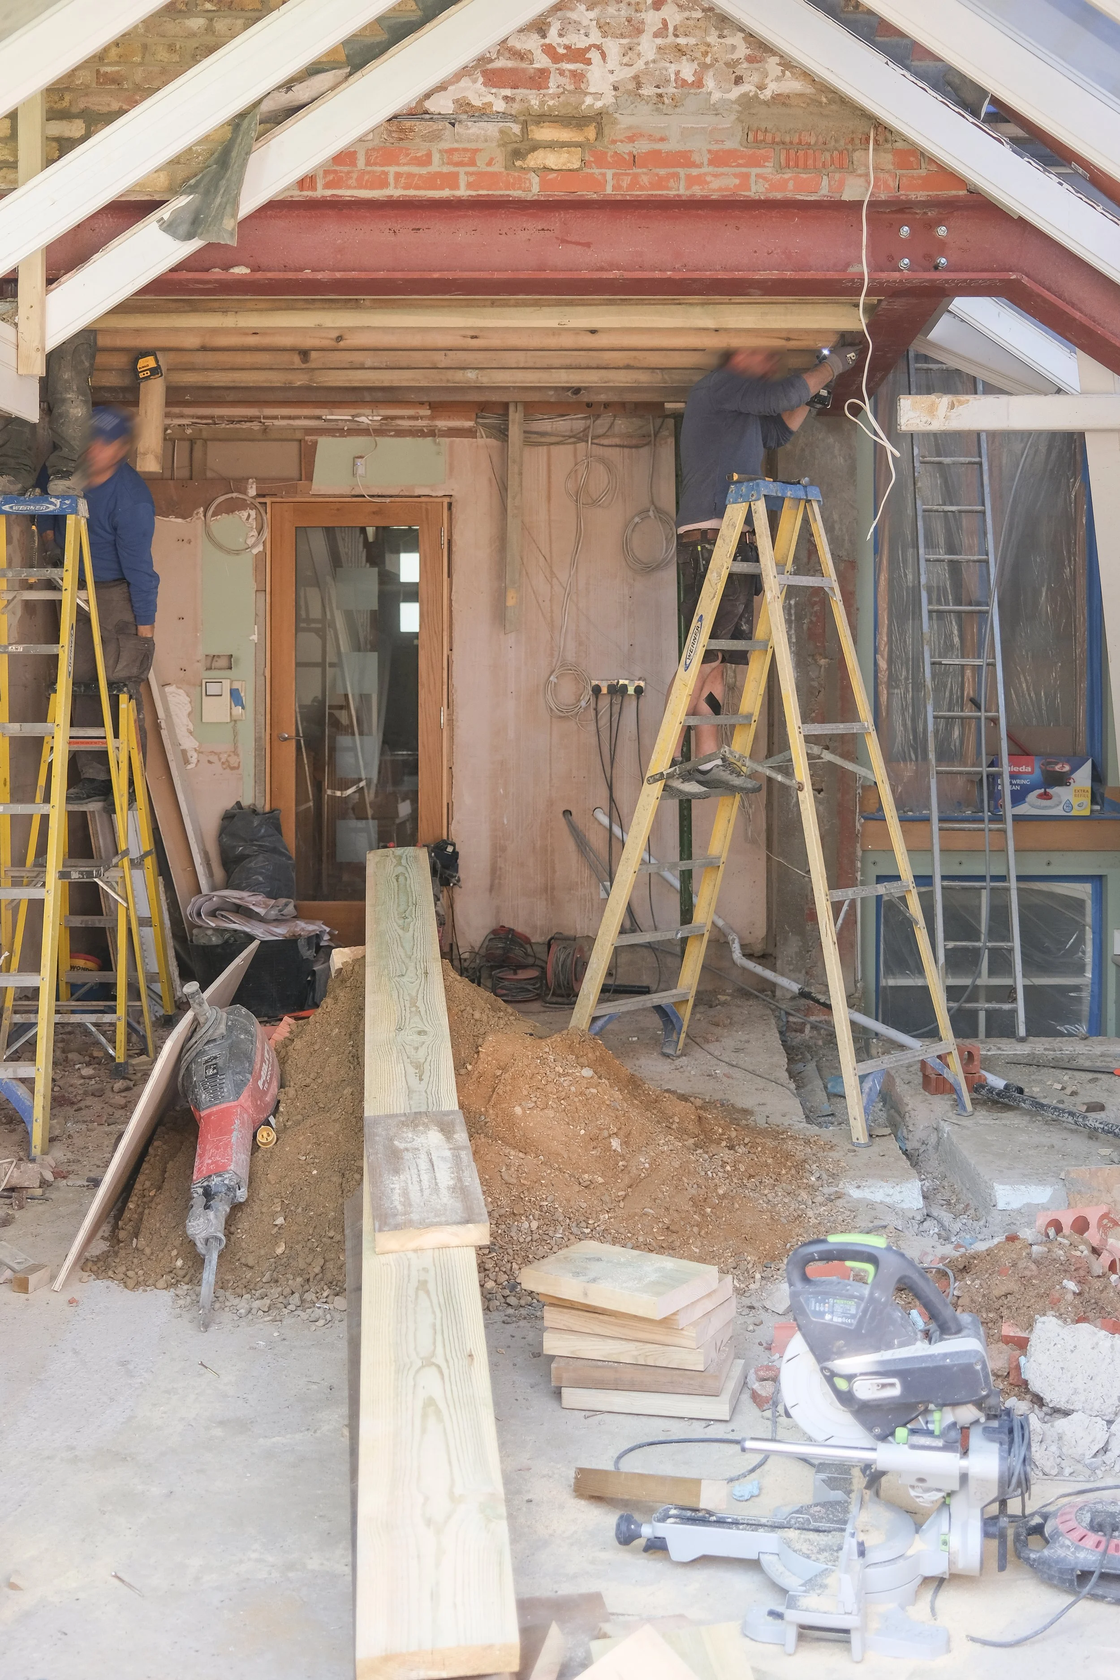
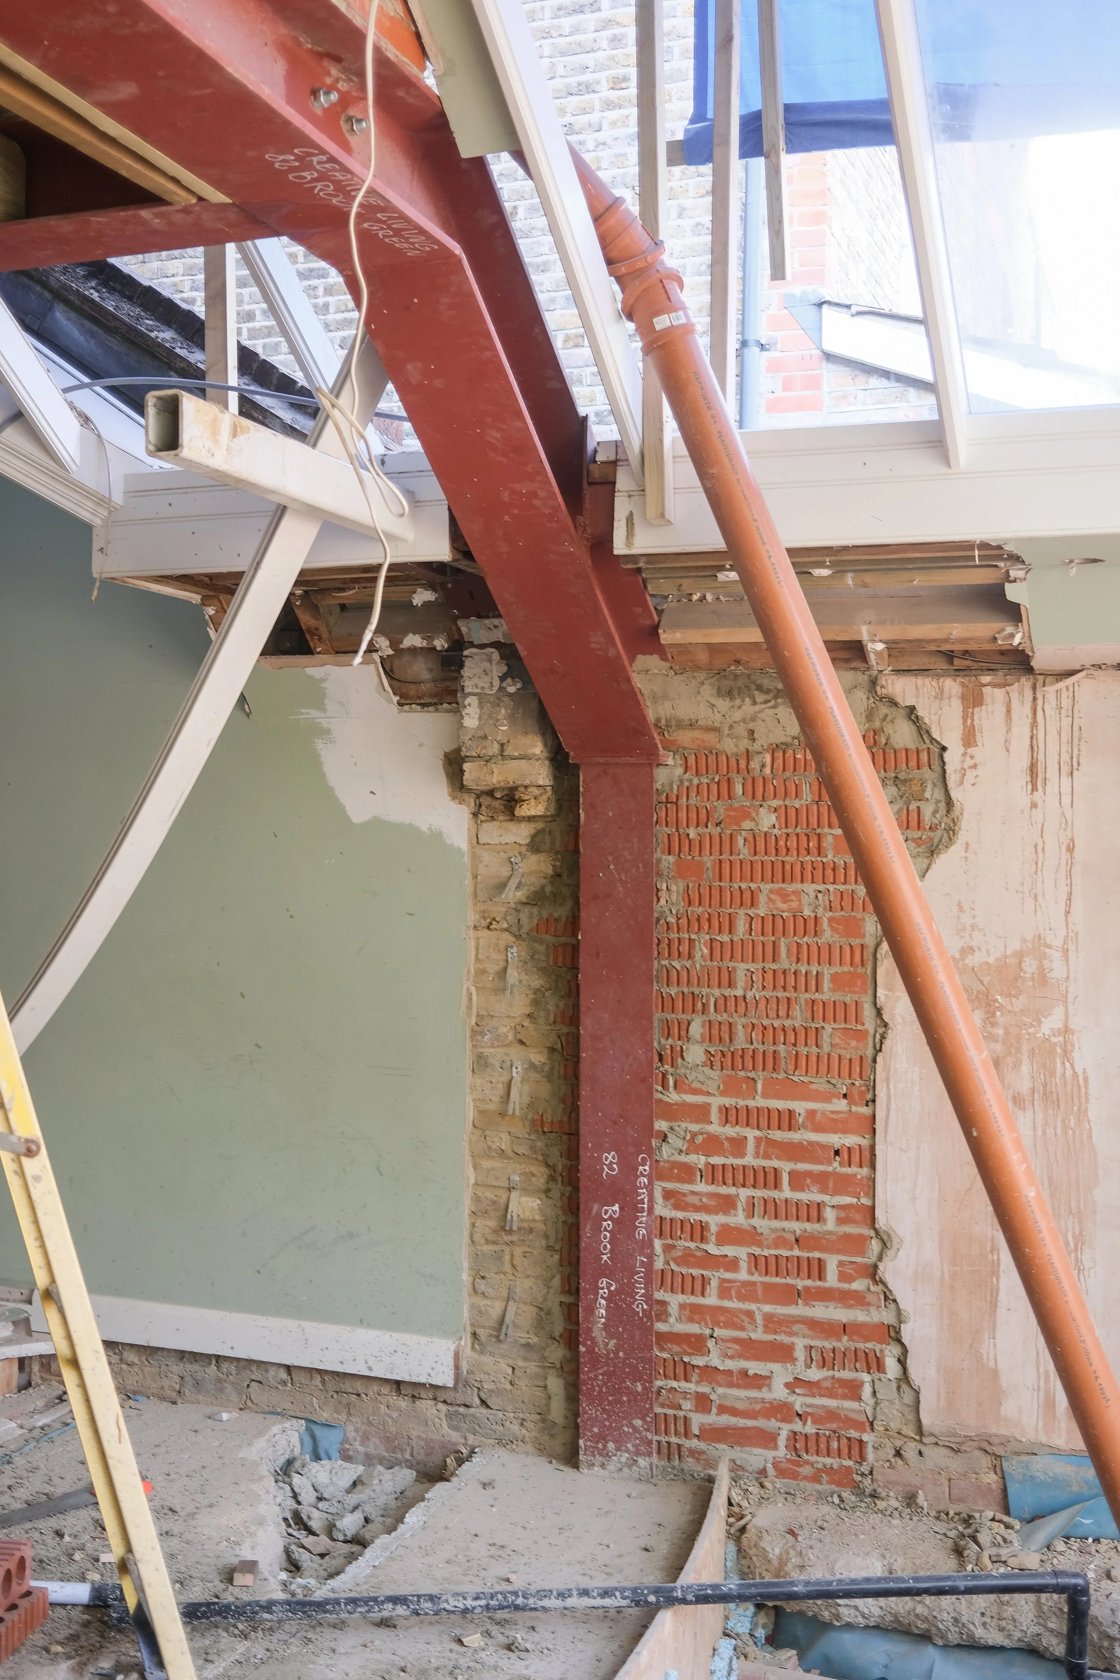
Having formed the new roof extension, our attention has turned to the ground floor, where a full reconfiguration is underway. This includes new structural works to create an open-plan kitchen and dining space, extending into the existing conservatory - an area previously constrained by a supporting pillar carrying the loads of the three storeys above. With this now addressed through careful structural design, the space has been freed up to create a more generous, connected living area at the heart of the home.
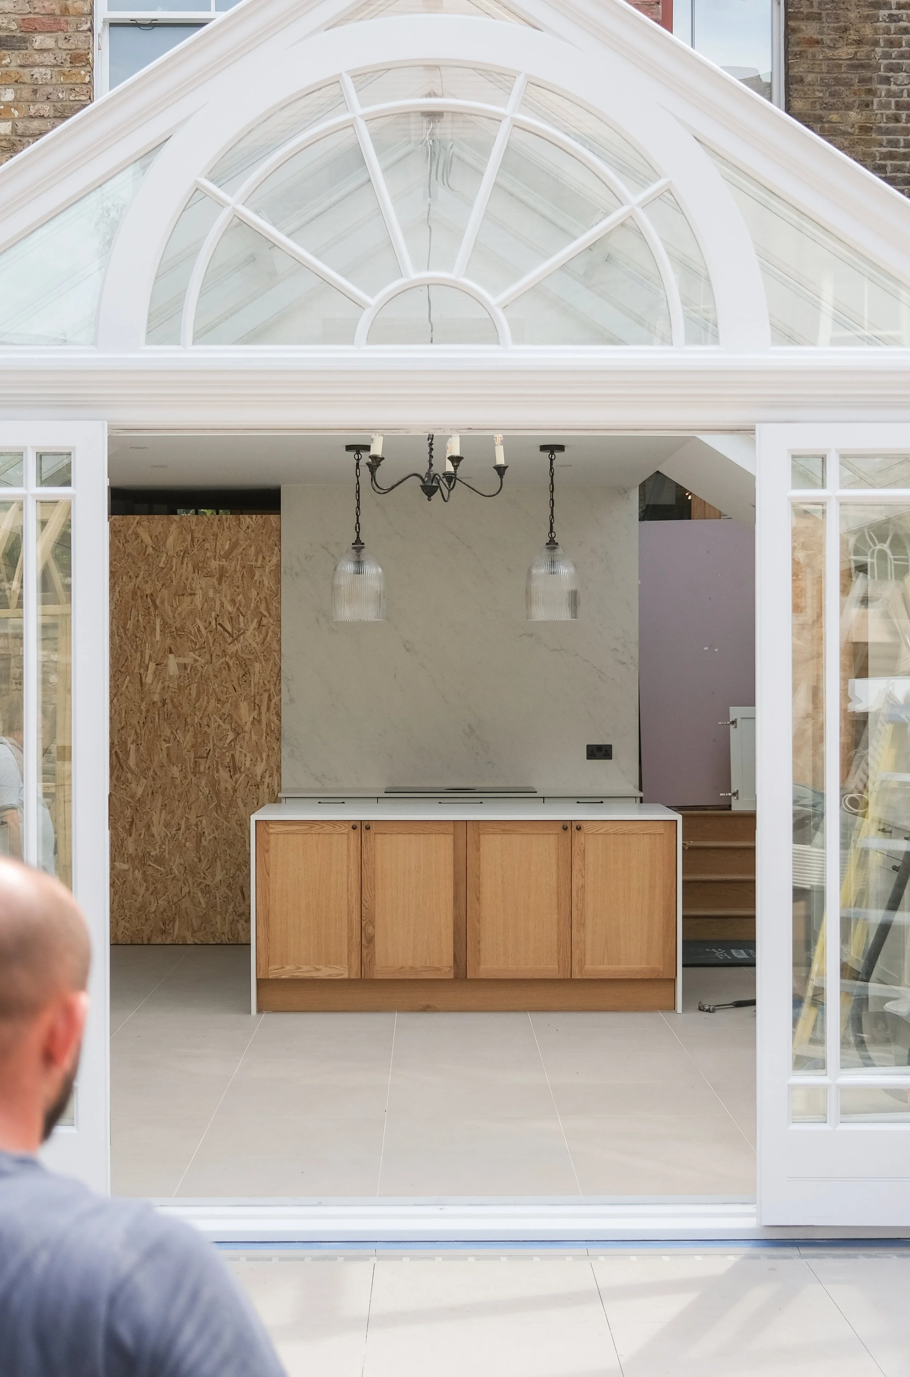
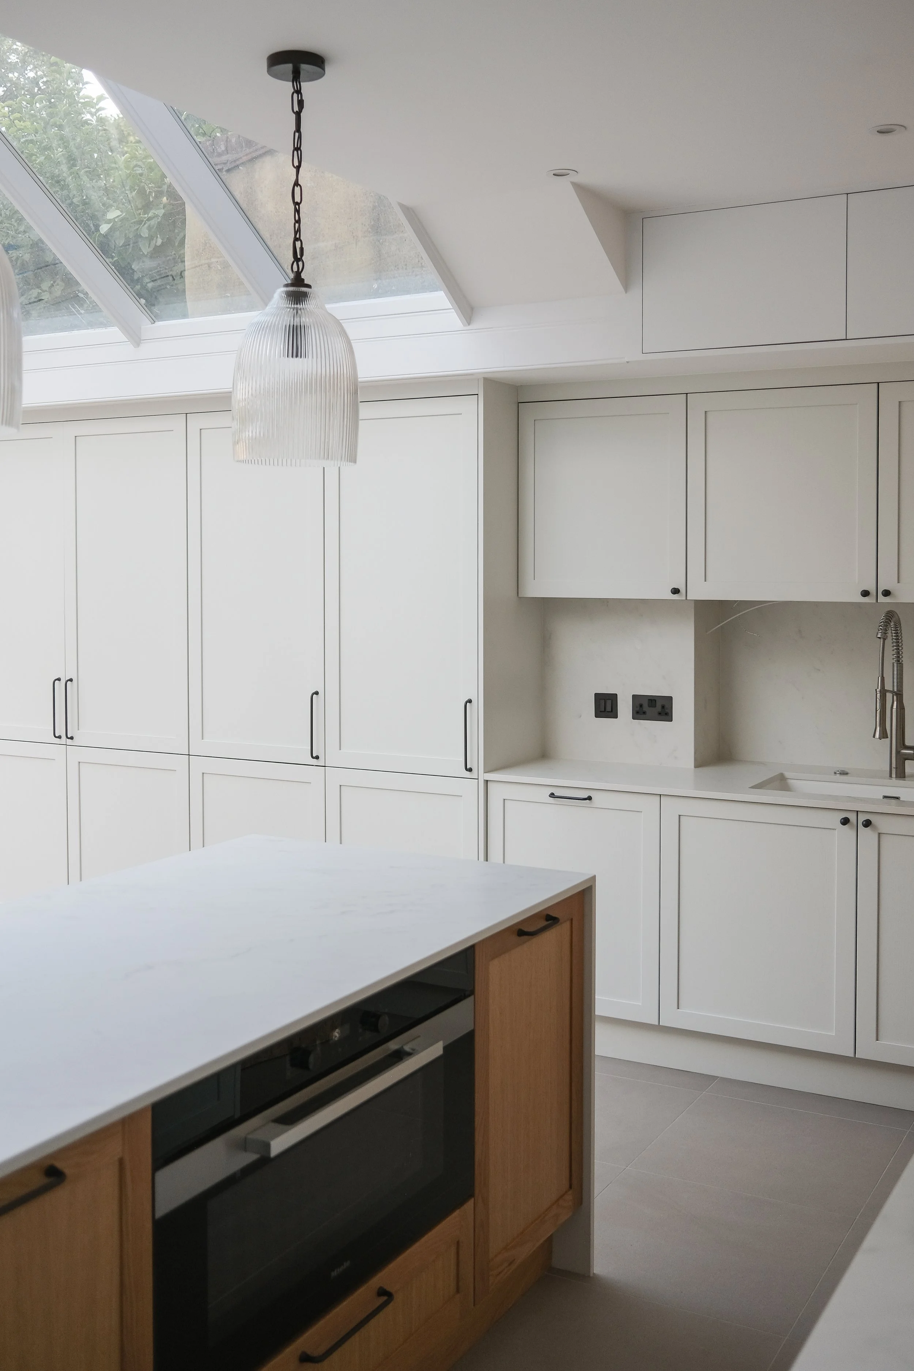
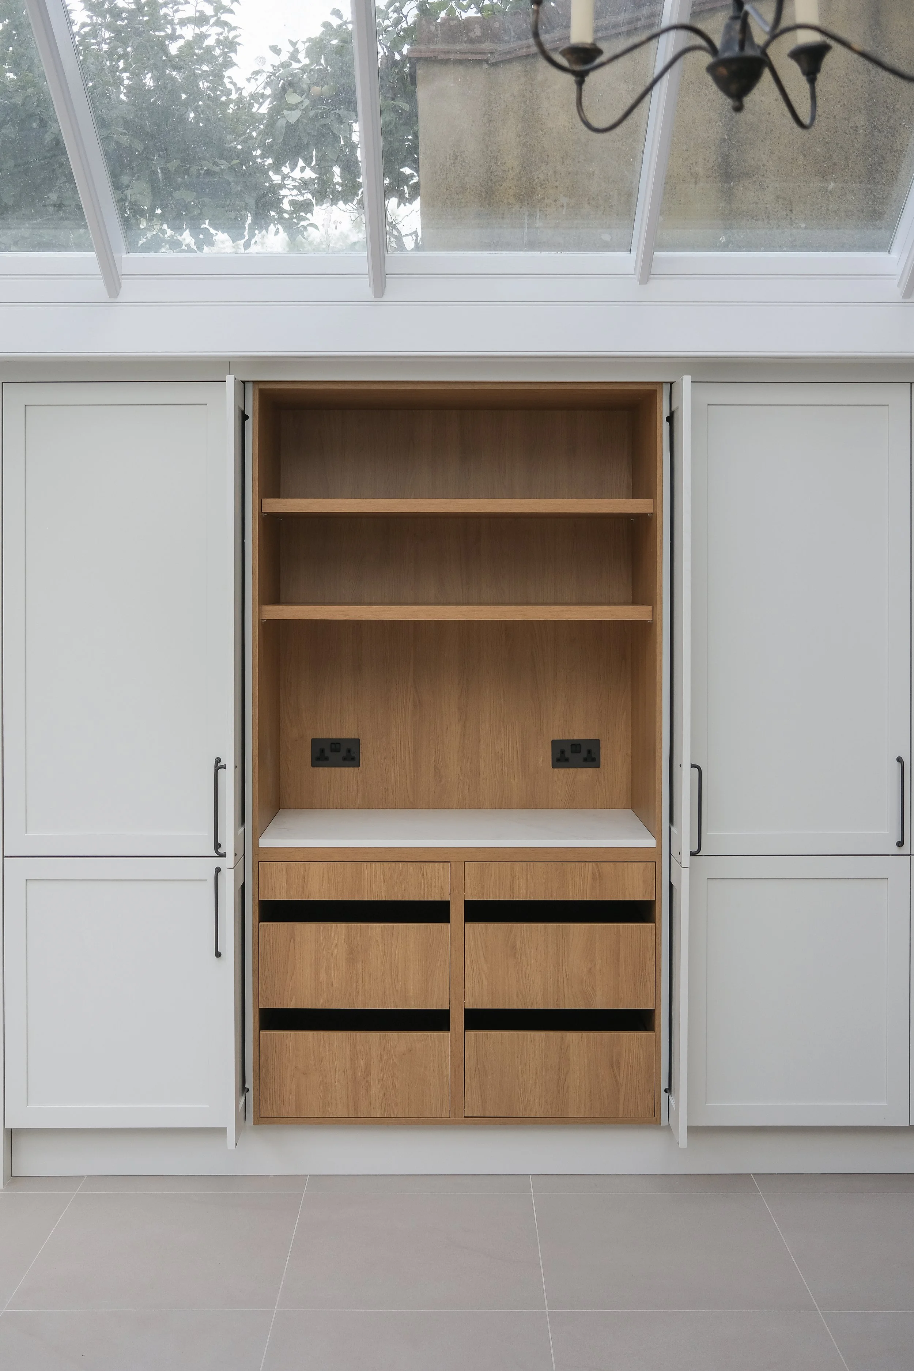
The kitchen installation is now underway, and it is already bringing the space together beautifully. It has been a pleasure to collaborate with Pad.London on this element of the project.
As ever, our approach remains rooted in sensitivity to the home's conservation area setting, while delivering a considered, functional, and beautiful interior for daily family life.
We look forward to sharing further updates as the fit-out progresses and the finished spaces begin to come together.
View Project