
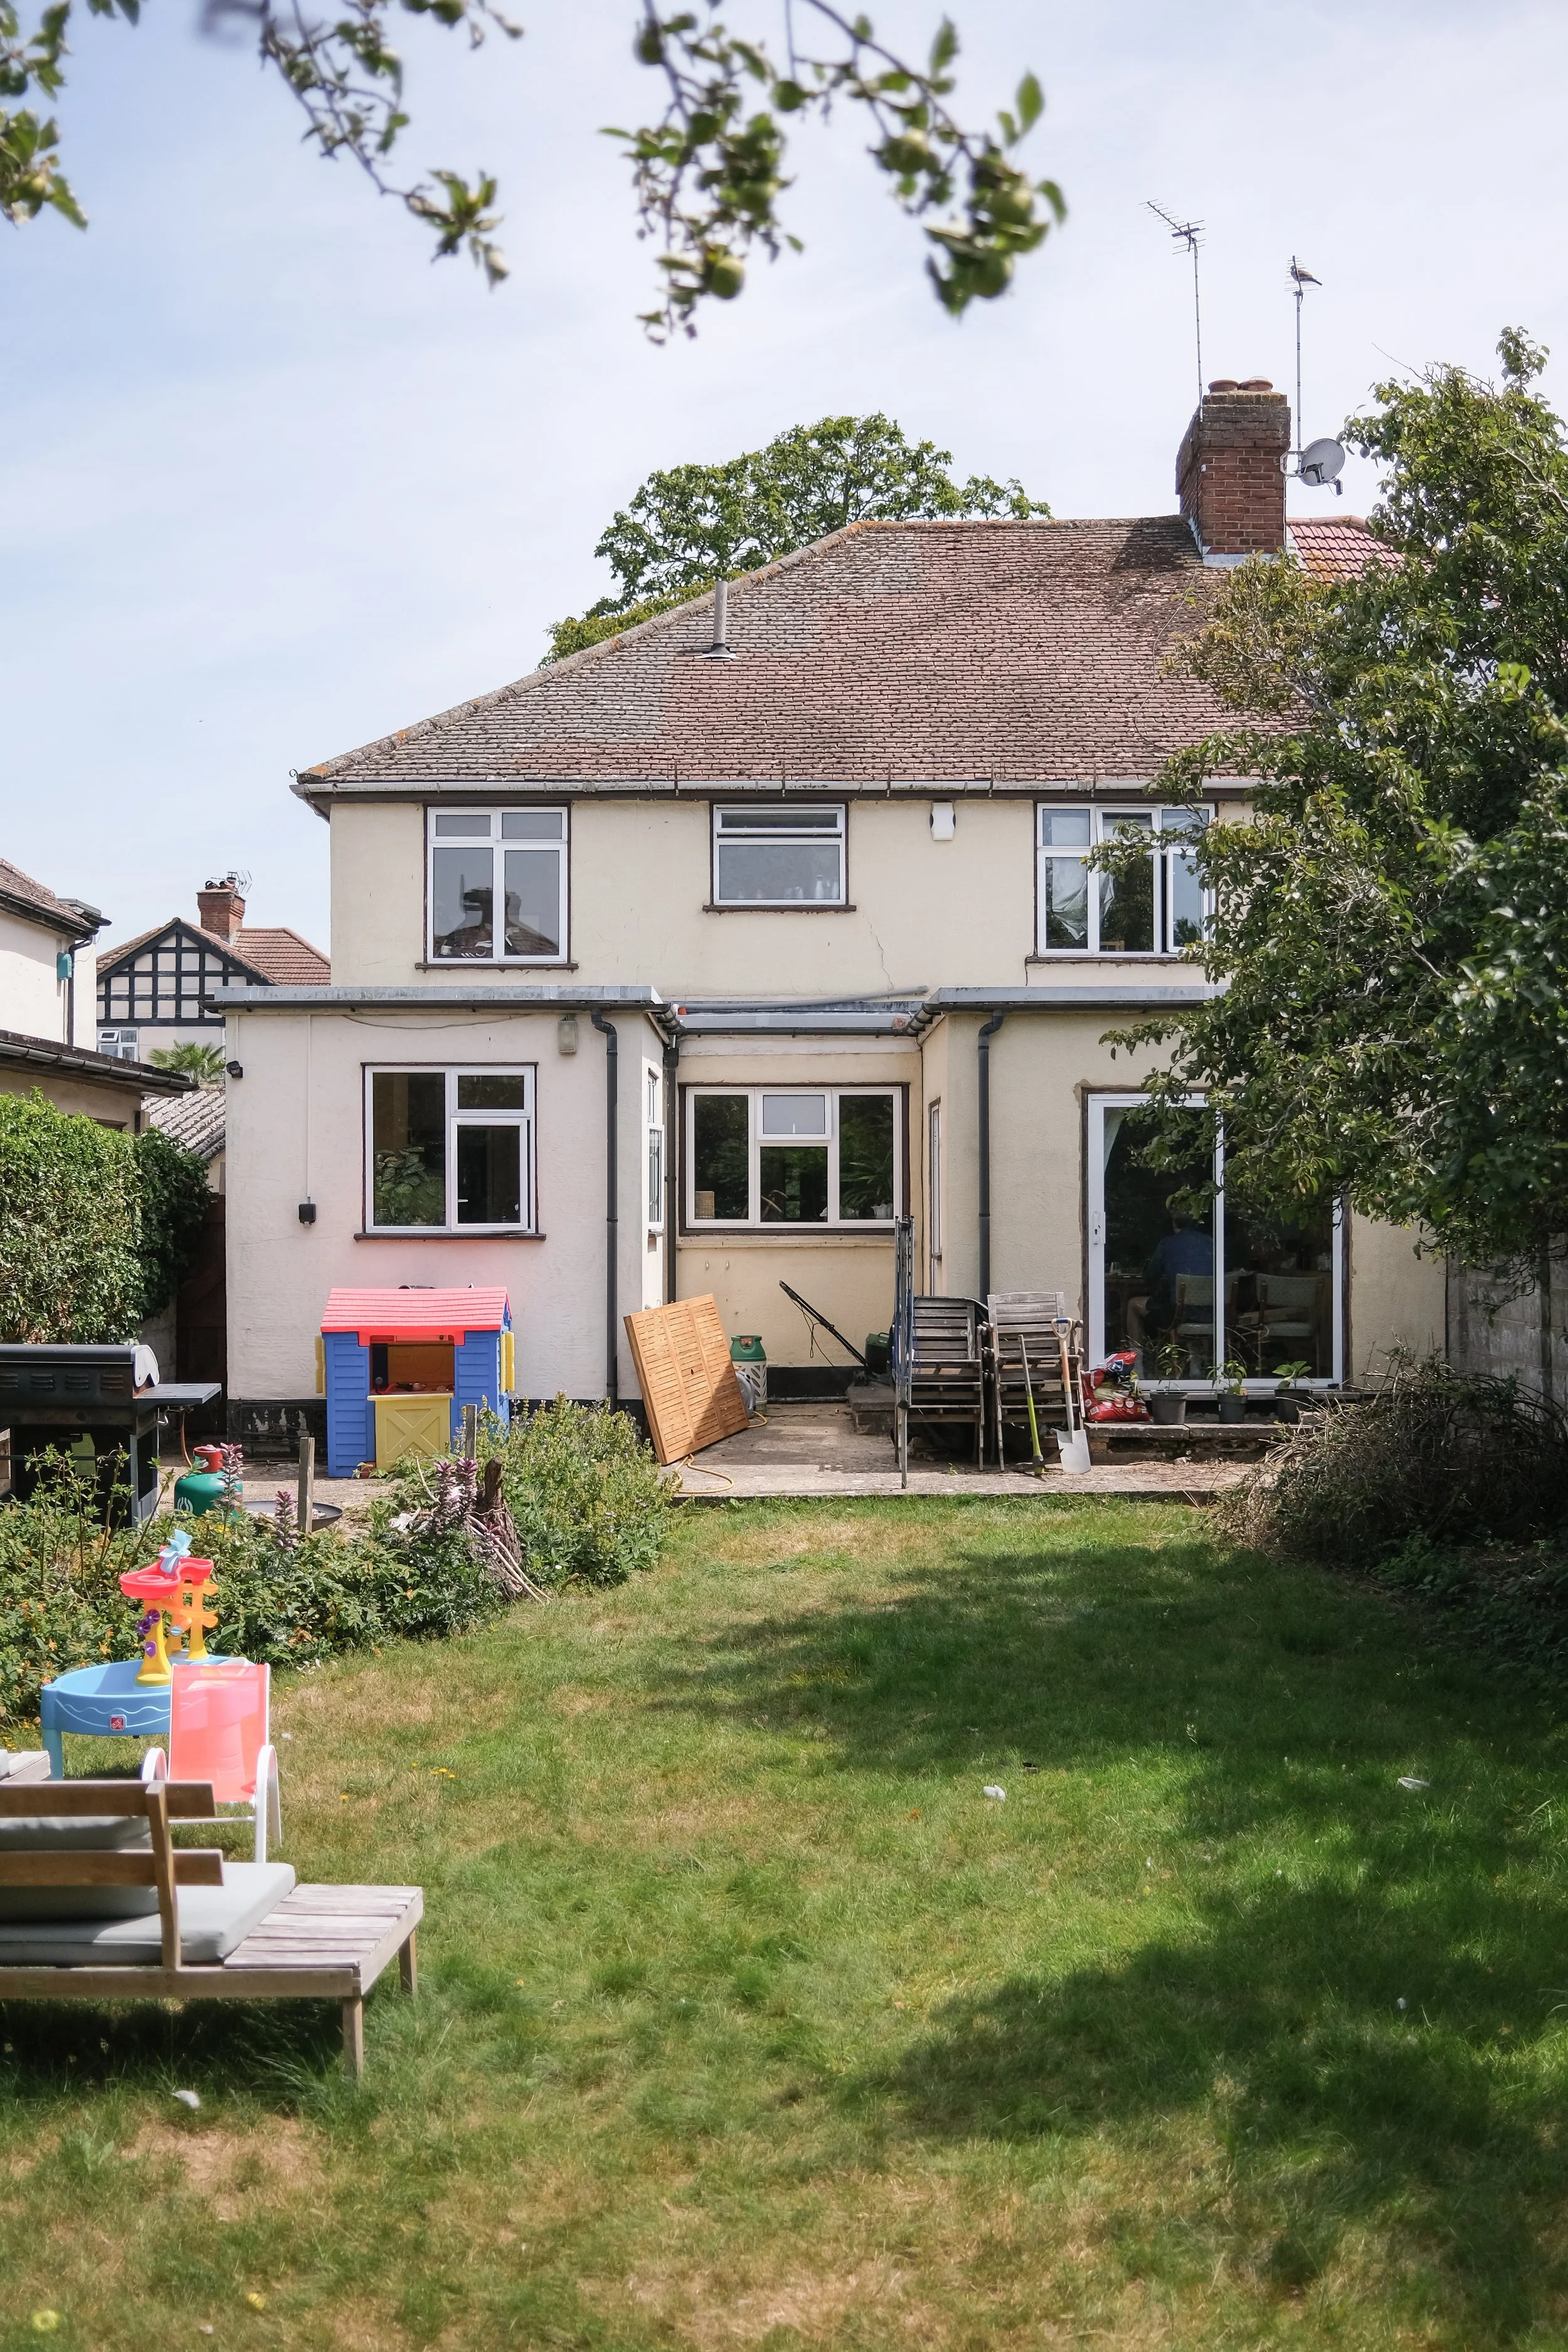
We are excited to have recently received planning consent to remodel and extend a semi-detached house in Bromley.
With permission secured and full RIBA stage services now underway, we are working towards a start on site in early 2027.
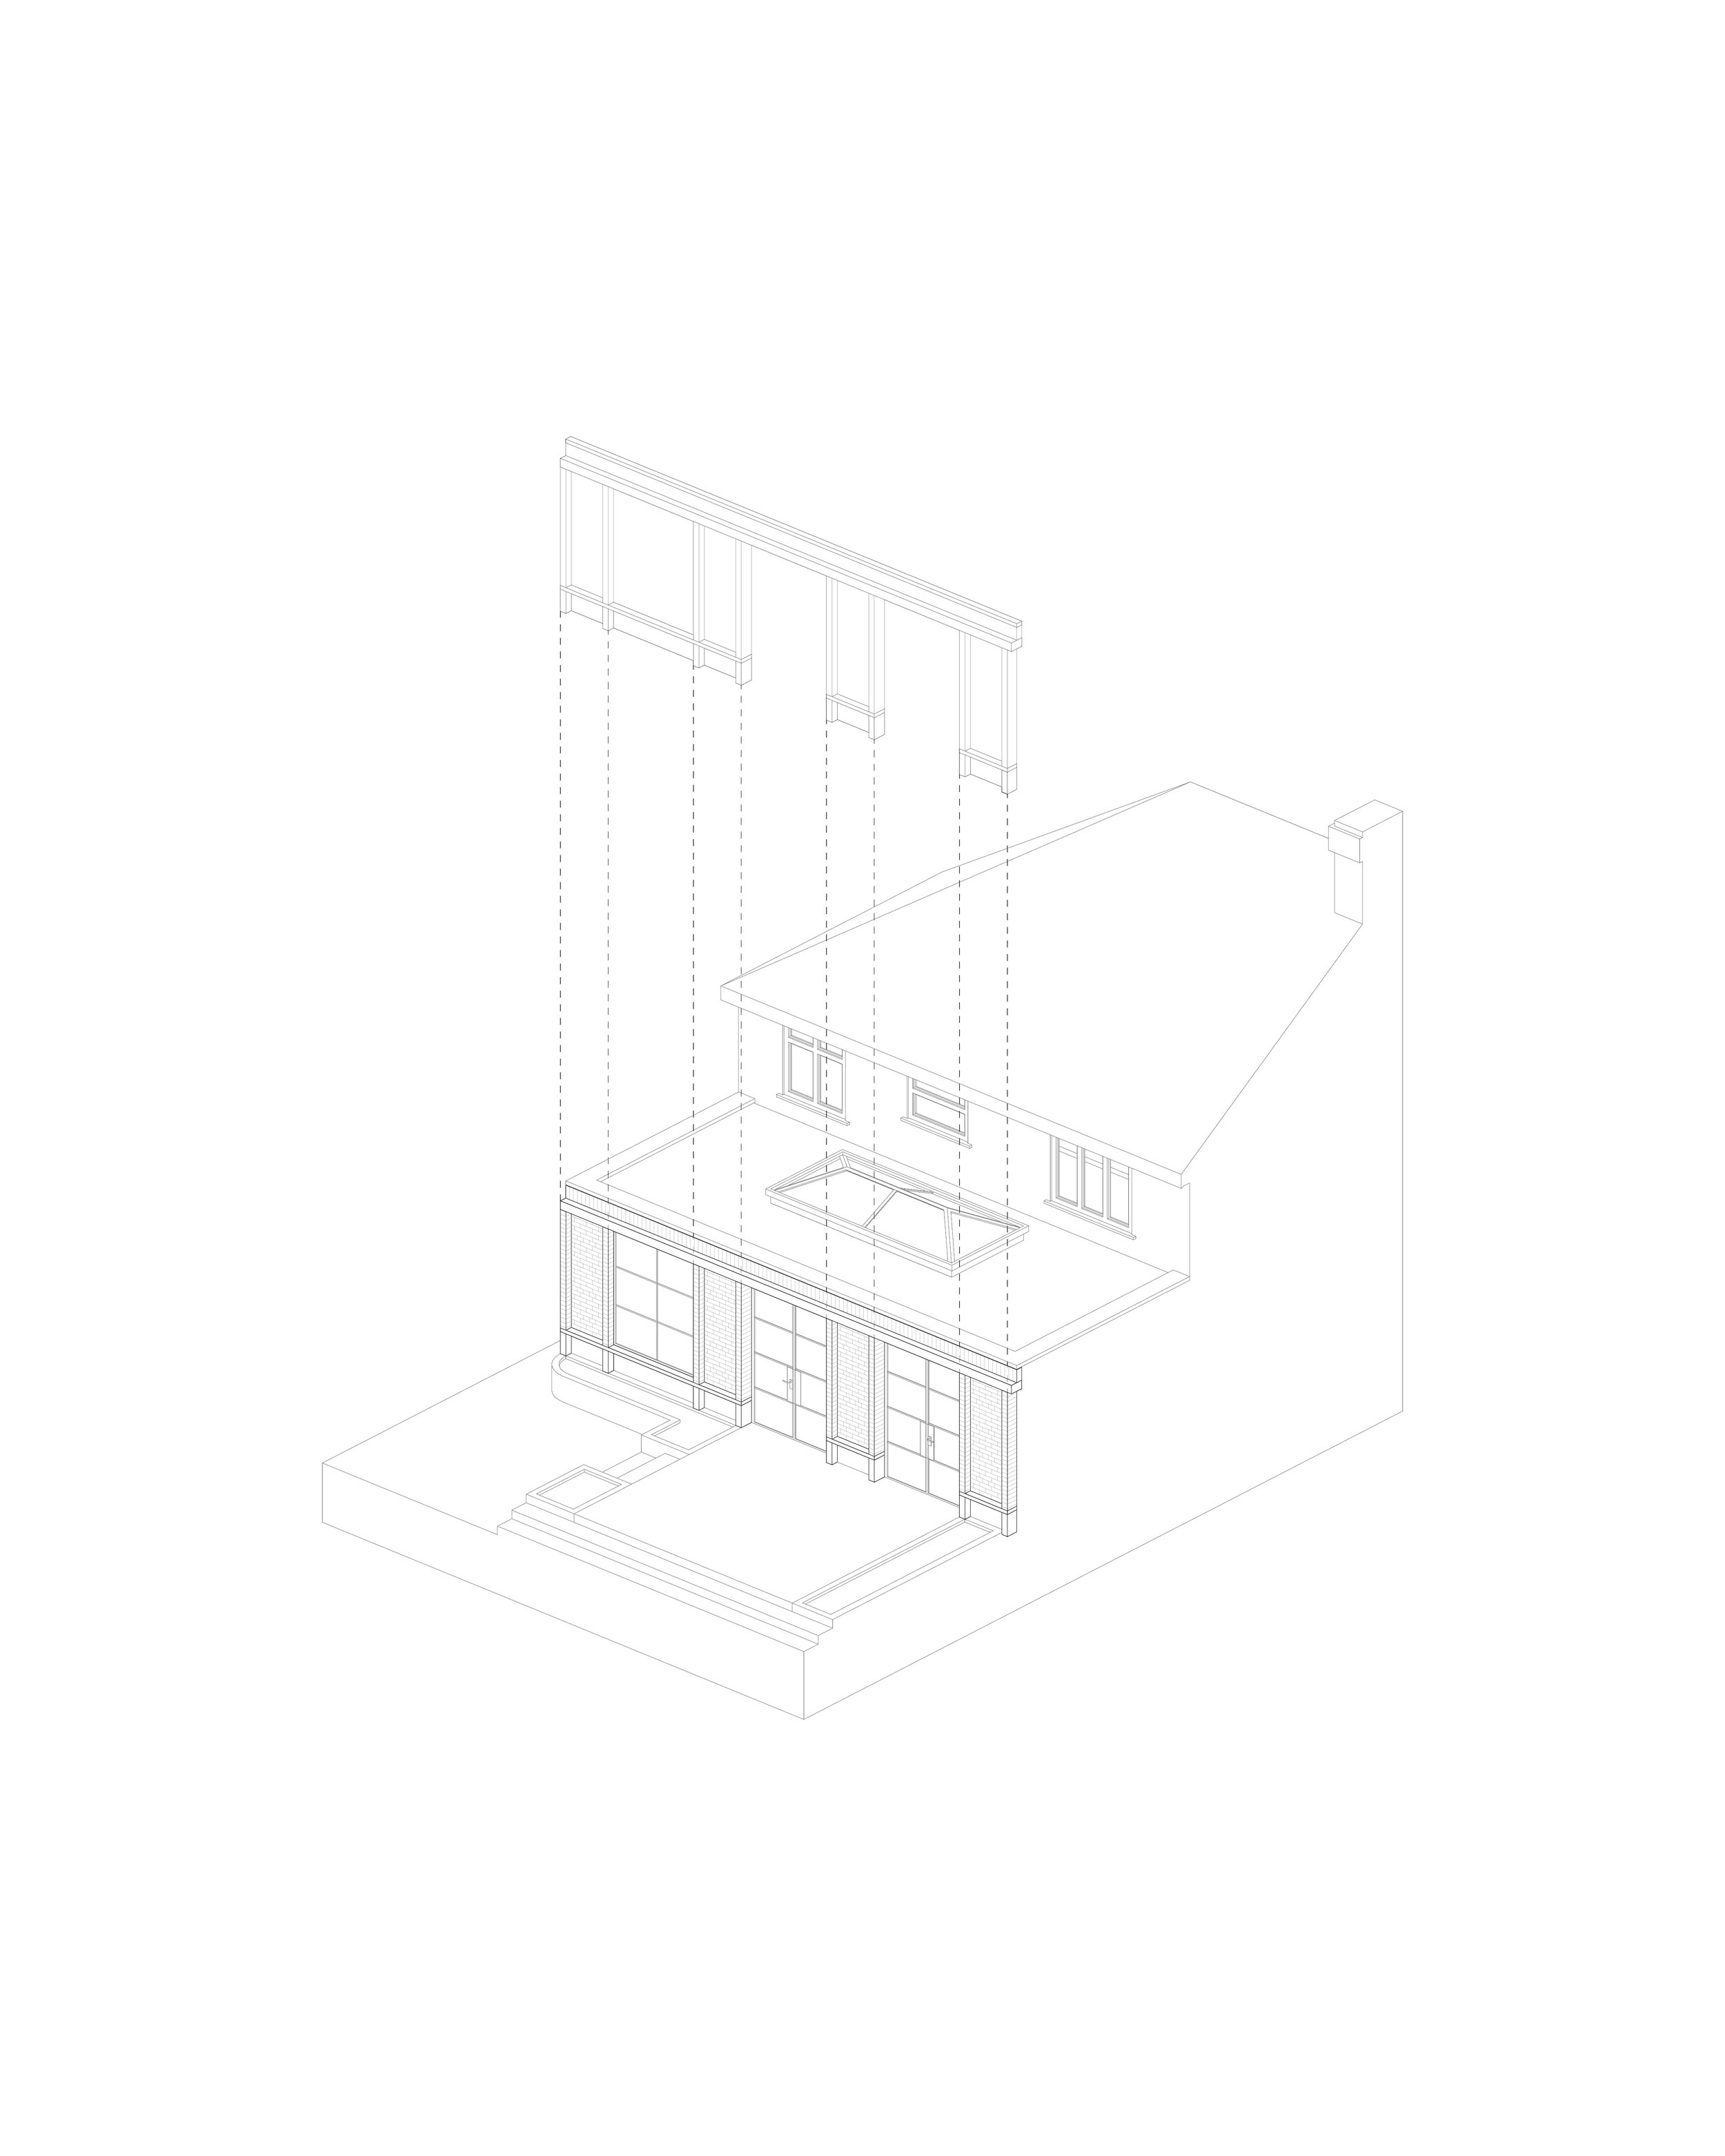
The proposals retrofit the existing extension shell, reusing the existing foundations. Only the rear brick wall will be rebuilt, the existing courtyard will be infilled, and new openings will be formed.
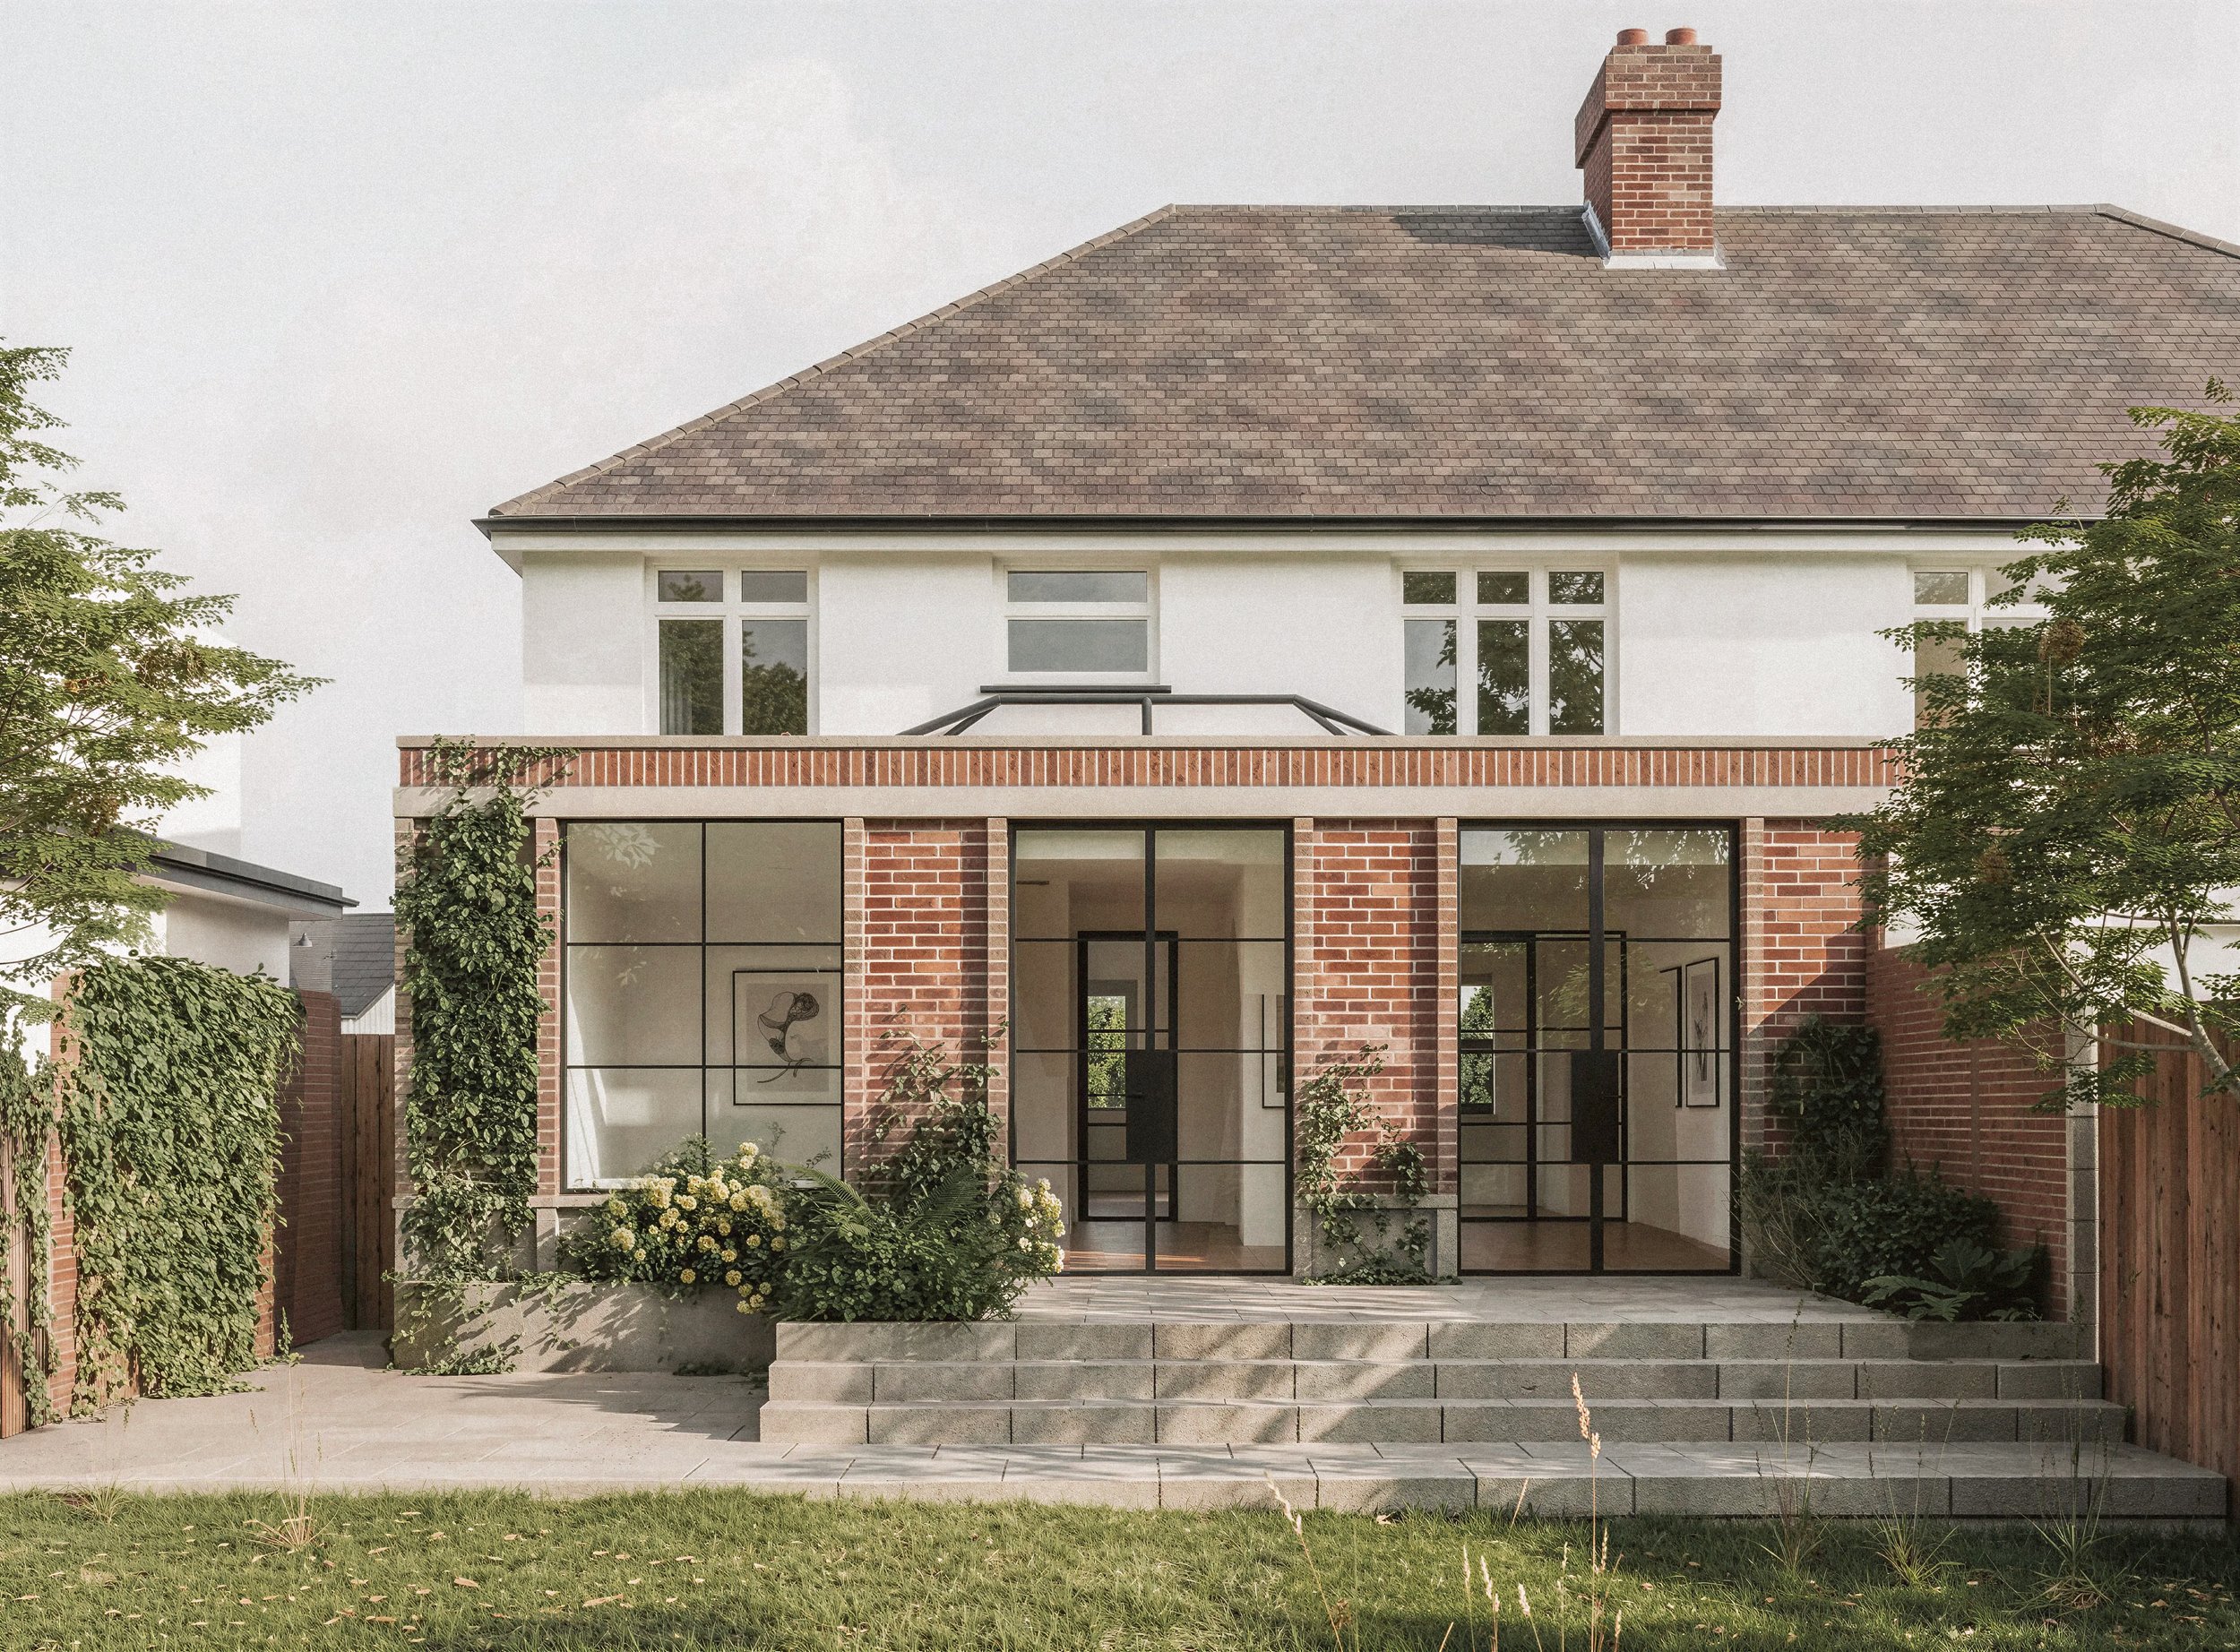
The design creates a visual dialogue with the existing rendered upper floors. At ground level, red brick piers with projecting bays add depth to the facade while framing views of the garden. Horizontal elements and a change of materials break the vertical datum lines, adding variety and rhythm to the elevation.
More broadly, the scheme explores how traditional and contemporary architectural languages can sit comfortably side by side. It extends the home’s footprint and roof space while respecting the character of the original period property.
More updates to come soon.
‘Bromley House’ gets Planning Approval.

Previous
Previous
‘Manuel Urbina’ Hello, hola.
Next
Next